Skip main navigation
Sold for $1,003,000
  • $1,003,000

    283 Huntley Court, Castle Pines, CO 80108

    4beds
    3,213sqft
    Single Family Residence
    Built in 1996
    0.29 Acres Lot
    $992,000 Zestimate®
    $312/sqft
    $4,207 Estimated rent

    Home value

    $992,000

    $942,000 - $1.04M

    $4,207/mo

    Zestimate® history
    Loading
    Loading...

    Owner options

    List your home for rent

    $4,207/mo

    Rent Zestimate®

    Find your next renter with Zillow Rental Manager. Plus, with online applications, you can quickly screen prospective tenants – for free.

    Learn more

    $4,207/mo

    Rent Zestimate®

    Refinance and save

    $5,943/mo

    Est. payment

    Refinancing to a lower rate could help reduce your monthly payments and save thousands over the life of the loan.

    See today's rates

    $5,943/mo

    Est. payment

    Explore your selling options

    Work with a Zillow partner agent

    Leverage their expertise and Zillow's premium Showcase listings to get your home seen by more buyers.

    Get started

    List with your own agent

    Get your home in front of millions of buyers by listing it on Zillow.

    Learn how to do it

    Sell it yourself

    Take full control of how buyers see your home on Zillow by listing For Sale by Owner (FSBO).

    List your home

    What's special

    Three-sided fireplaceMature treesFenced yardIncredible viewsPrivacy wallsOversized showerMain floor primary suite
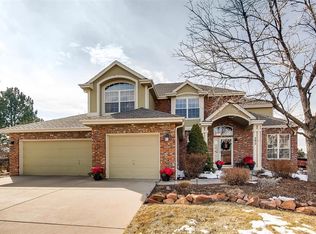
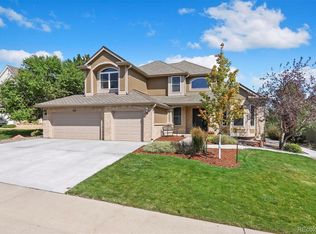
    On a large, nearly 1/3 acre lot in a prime cul-de-sac location, 283 Huntley Court offers incredible views, fantastic indoor/outdoor entertaining spaces, and an ideal location within Castle Pines. The oversized lot is adorned with mature trees, both pine and maple, plus an abundance of lilacs and cherry blossoms. The backyard, backing to the greenbelt, features views of Castle Pines and beyond to Longs Peak, Mt. Evans and the Front Range. With a coveted ranch floor plan, the main floor features a primary suite, secondary bedroom, plus a home-office that could provide a 4th bedroom option. Upgraded with new Milgard windows throughout, the open floor plan is filled with natural light and sleek hardwood flooring. The spacious dine-in kitchen showcases granite countertops, a large center island, walnut cabinetry, stainless steel appliances and expands to the back terrace through sliding glass doors. A three-sided fireplace connects the kitchen and great room with vaulted ceilings. A formal dining room has a large picture window and hardwood floors. The main floor primary suite includes a walk-in closet and an updated full bathroom. This tranquil primary bathroom includes dual sinks, a freestanding soaking tub, oversized shower and custom cabinetry. A second bedroom on the main level has a bay window and provides ample closet space. The neighboring bathroom has a glass enclosed shower, tile flooring and dual sinks. The laundry room with included washer and dryer rounds out the main level. The lower level hosts an open and versatile family room/rec space, spacious bedroom, bathroom with a large walk-in shower. Outside you’ll find a large stamped concrete patio, two awnings, privacy walls and a fenced yard. The oversized 2-car garage includes custom storage.

    Zillow last checked:

    Listing updated:

    Listed by:

    Sarah Phillips 303-808-0518 sarah.phillips@compass.com,

    Compass - Denver

    Bought with:

    Christina Verretta, 100086625

    Your Castle Realty LLC

    Source: REcolorado as distributed by MLS GRID,MLS#: 3586528MLS Logo

    Facts & features

    Interior

    Bedrooms & bathrooms
    • Bedrooms: 4
    • Bathrooms: 3
    • Full bathrooms: 3
    • Main level bathrooms: 2
    • Main level bedrooms: 3
    Primary bedroom
    • Level: Main
    Bedroom
    • Level: Main
    Bedroom
    • Description: Bedroom Or Office/Den, French Doors
    • Level: Main
    Bedroom
    • Level: Basement
    Primary bathroom
    • Level: Main
    Bathroom
    • Level: Main
    Bathroom
    • Level: Basement
    Bonus room
    • Level: Basement
    Dining room
    • Level: Main
    Family room
    • Level: Main
    Great room
    • Level: Basement
    Kitchen
    • Level: Main
    Laundry
    • Level: Main
    Heating
    • Forced Air, Natural Gas
    Cooling
    • Central Air
    Appliances
    • Included: Convection Oven, Dishwasher, Dryer, Microwave, Oven, Range, Refrigerator, Self Cleaning Oven, Washer
    Features
    • Eat-in Kitchen, Granite Counters, Kitchen Island, Open Floorplan, Pantry, Primary Suite, Vaulted Ceiling(s), Walk-In Closet(s), Wired for Data
    • Flooring: Carpet, Tile, Wood
    • Windows: Double Pane Windows, Window Treatments
    • Basement: Finished,Full,Interior Entry,Partial
    • Number of fireplaces: 1
    • Fireplace features: Family Room, Gas, Gas Log
    Interior area
    • Total structure area: 3,213
    • Total interior livable area: 3,213 sqft
    • Finished area above ground: 2,130
    • Finished area below ground: 1,030

    Property

    Parking
    • Total spaces: 2
    • Parking features: Concrete
    • Attached garage spaces: 2
    Features
    • Levels: One
    • Stories: 1
    • Patio & porch: Patio
    • Exterior features: Garden, Private Yard
    • Fencing: Full
    • Has view: Yes
    • View description: Mountain(s)
    Lot
    • Size: 0.29 Acres
    • Features: Cul-De-Sac, Greenbelt, Landscaped, Open Space, Sloped, Sprinklers In Front, Sprinklers In Rear
    • Residential vegetation: Cleared
    Details
    • Parcel number: R0358424
    • Special conditions: Standard

    Construction

    Type & style
    • Home type: SingleFamily
    • Architectural style: Contemporary
    • Property subtype: Single Family Residence
    Materials
    • Brick, Frame, Wood Siding
    • Roof: Composition
    Condition
    • Year built: 1996
    Details
    • Builder name: Writer Homes

    Utilities & green energy

    • Sewer: Public Sewer
    • Water: Public
    • Utilities for property: Cable Available, Electricity Connected, Natural Gas Connected

    Community & neighborhood

    Location
    • Region: Castle Pines
    • Subdivision: Castle Pines North

    HOA & financial

    HOA
    • Has HOA: Yes
    • HOA fee: $110 monthly
    • Amenities included: Pool, Tennis Court(s)
    • Services included: Recycling, Trash
    • Association name: Hoa #2
    • Association phone: 303-804-9800

    Other

    Other facts
    • Listing terms: Cash,Conventional,FHA,VA Loan
    • Ownership: Individual
    • Road surface type: Paved

    Price history

    DateEventPrice
    4/17/2025Sold$1,003,000+1.8%$312/sqft
    Source: REcolorado as distributed by MLS GRID #3586528 Report a problem
    3/18/2025Pending sale$985,000$307/sqft
    Source: REcolorado as distributed by MLS GRID #3586528 Report a problem
    3/15/2025Listed for sale$985,000+58.9%$307/sqft
    Source: REcolorado as distributed by MLS GRID #3586528 Report a problem
    4/27/2017Sold$620,000+0.8%$193/sqft
    Source: Public Record Report a problem
    3/21/2017Pending sale$615,000$191/sqft
    Source: Sellstate Realty Pros #3991873 Report a problem
    3/17/2017Listed for sale$615,000+39.8%$191/sqft
    Source: Sellstate Realty Pros #3991873 Report a problem
    9/4/2003Sold$439,900+35.4%$137/sqft
    Source: Public Record Report a problem
    8/7/2000Sold$325,000+15%$101/sqft
    Source: Public Record Report a problem
    7/24/1997Sold$282,500+4.6%$88/sqft
    Source: Public Record Report a problem
    2/26/1996Sold$270,018$84/sqft
    Source: Public Record Report a problem

    Public tax history

    YearProperty taxesTax assessment
    2025$6,118 -0.9%$58,560 -10.5%
    2024$6,176 +40.8%$65,430 -1%
    2023$4,387 -3.8%$66,060 +45.4%
    2022$4,560 $45,430 -2.8%
    2021-- $46,740 +6%
    2020$4,459 +25.6%$44,080
    2019$3,550 $44,080 +27.8%
    2018$3,550 +6.4%$34,490
    2017$3,335 +76%$34,490 +0.2%
    2016$1,895 -55%$34,430
    2015$4,211 +12.9%$34,430 +18.5%
    2014$3,730 $29,050
    2013-- $29,050 +6%
    2012-- $27,400
    2011-- $27,400 -18.3%
    2010-- $33,550 +14.4%
    2009$1,892 $29,330
    2008-- $29,330 +9%
    2007-- $26,910
    2006$3,455 +1.3%$26,910 -0.8%
    2004$3,411 -33.8%$27,140 -2.9%
    2003$5,150 $27,960
    2002-- $27,960 +6%
    2001$3,862 -1.7%$26,380 0%
    2000$3,928 $26,381

    Find assessor info on the county website

    Neighborhood: 80108

    Nearby schools

    GreatSchools rating
    Schools provided by the listing agent
    • Elementary: Buffalo Ridge
    • Middle: Rocky Heights
    • High: Rock Canyon
    • District: Douglas RE-1

    Source: REcolorado as distributed by MLS GRID. This data may not be complete. We recommend contacting the local school district to confirm school assignments for this home.

    Get a cash offer in 3 minutes
    Find out how much your home could sell for in as little as 3 minutes with a no-obligation cash offer.
    Estimated market value
    $992,000
    Get a cash offer in 3 minutes
    Find out how much your home could sell for in as little as 3 minutes with a no-obligation cash offer.
    Estimated market value
    $992,000