Welcome home to 283 Issaqueena Dr. in Central! This well-maintained, one-level home offers 3 bedrooms, 2 bathrooms, and a one-car garage. Inside, you'll find a clean, open floor plan with vinyl plank and tile flooring, stainless steel appliances, and a cozy wood-burning fireplace. Step outside to enjoy the oversized backyard and large deck, perfect for relaxing or entertaining on summer evenings. If you've been looking for a move-in ready home with a great layout and plenty of outdoor space, this one is worth a look.
For sale
$315,000
283 Issaqueena Dr, Central, SC 29630
3beds
1,495sqft
:
Get pre-qualified$1,853/mo
Single Family Residence
Built in 1982
0.97 Acres Lot
$304,900 Zestimate®
$211/sqft
$-- HOA
What's special
Cozy wood-burning fireplaceLarge deckOne-car garageGreat layoutStainless steel appliancesClean open floor planOversized backyard
- 11 days |
- 632 |
- 71 |
Likely to sell faster than
Zillow last checked:
Listing updated:
Listed by:
Steven Foley 910-330-3350,
Folkstone Properties, LLC
Source: WUMLS,MLS#: 20304534 Originating MLS: Western Upstate Association of Realtors
Originating MLS: Western Upstate Association of RealtorsFacts & features
Interior
Bedrooms & bathrooms
- Bedrooms: 3
- Bathrooms: 2
- Full bathrooms: 2
- Main level bathrooms: 2
- Main level bedrooms: 3
Rooms
- Room types: Laundry
Primary bedroom
- Level: Main
- Dimensions: 12x14
Bedroom 2
- Level: Main
- Dimensions: 12x12
Bedroom 3
- Level: Main
- Dimensions: 12x12
Dining room
- Level: Main
- Dimensions: 10x11
Kitchen
- Level: Main
- Dimensions: 9x12
Living room
- Level: Main
- Dimensions: 21x15
Heating
- Heat Pump, Wood Stove
Cooling
- Central Air, Forced Air, Heat Pump
Appliances
- Included: Dishwasher, Electric Oven, Electric Range, Electric Water Heater, Microwave
Features
- Ceiling Fan(s), Cathedral Ceiling(s), Fireplace, Bath in Primary Bedroom, Main Level Primary, Smooth Ceilings, Walk-In Closet(s), Window Treatments
- Flooring: Ceramic Tile, Laminate
- Windows: Blinds, Insulated Windows, Tilt-In Windows, Vinyl
- Basement: None,Crawl Space
- Has fireplace: Yes
- Fireplace features: Wood Burning
Interior area
- Total structure area: 1,495
- Total interior livable area: 1,495 sqft
Property
Parking
- Total spaces: 1
- Parking features: Attached, Garage, Driveway
- Attached garage spaces: 1
Features
- Levels: One
- Stories: 1
- Patio & porch: Deck
- Exterior features: Deck, Paved Driveway
Lot
- Size: 0.97 Acres
- Features: Cul-De-Sac, Outside City Limits, Subdivision
Details
- Parcel number: 405800824019
Construction
Type & style
- Home type: SingleFamily
- Architectural style: Ranch
- Property subtype: Single Family Residence
Materials
- Vinyl Siding
- Foundation: Crawlspace
- Roof: Architectural,Shingle
Condition
- Year built: 1982
Utilities & green energy
- Sewer: Septic Tank
- Water: Public
- Utilities for property: Electricity Available, Septic Available, Water Available
Community & HOA
Community
- Security: Smoke Detector(s)
- Subdivision: Issaqueena Farm
HOA
- Has HOA: No
Location
- Region: Central
Financial & listing details
- Price per square foot: $211/sqft
- Tax assessed value: $241,600
- Annual tax amount: $781
- Date on market: 7/31/2026
- Listing agreement: Exclusive Right To Sell
Estimated market value
$304,900
$290,000 - $320,000
$1,467/mo
Price history
| Date | Event | Price |
|---|---|---|
| 8/1/2026 | Listed for sale | $315,000+110%$211/sqft |
Source:  WUMLS #20304534 Report a problem WUMLS #20304534 Report a problem | ||
| 10/28/2016 | Sold | $150,000-6.2%$100/sqft |
Source: WUMLS #20180595 Report a problem | ||
| 9/15/2016 | Listed for sale | $159,900+31.1%$107/sqft |
Source: BHHS C DAN JOYNER - Easley #1329764 Report a problem | ||
| 3/3/2014 | Sold | $122,000-4.7%$82/sqft |
Source: WUMLS #20143684 Report a problem | ||
| 10/5/2013 | Price change | $128,000-3%$86/sqft |
Source: 1st Choice Realty-Clemson #20143684 Report a problem | ||
| 6/11/2013 | Listed for sale | $131,900$88/sqft |
Source: 1st Choice Realty-Clemson #20143684 Report a problem | ||
Public tax history
| Year | Property taxes | Tax assessment |
|---|---|---|
| 2025 | $781 +5.6% | $7,080 +14.9% |
| 2024 | $740 +1.5% | $6,160 |
| 2023 | $729 -1.9% | $6,160 |
| 2022 | $743 +2.9% | $6,160 |
| 2021 | $723 +8.2% | $6,160 +0.1% |
| 2020 | $668 | $6,156 -0.1% |
| 2019 | $668 -3.1% | $6,160 +2.7% |
| 2018 | $690 +2.7% | $6,000 |
| 2017 | $672 | $6,000 +22.7% |
| 2015 | $672 +21.6% | $4,890 +14.8% |
| 2008 | $553 | $4,260 -33.3% |
| 2007 | -- | $6,390 |
| 2006 | -- | $6,390 +106.8% |
| 2002 | -- | $3,090 |
Find assessor info on the county website
Monthly payment
Est. payment
Payment breakdown
Explore the cost of this home by adjusting the details. Changes won't be saved.Climate risks
Neighborhood: 29630
Nearby schools
GreatSchools rating
- 9/10Six Mile Elementary SchoolGrades: PK-5Distance: 1.9 mi
- 7/10R. C. Edwards Middle SchoolGrades: 6-8Distance: 4.5 mi
- 9/10D. W. Daniel High SchoolGrades: 9-12Distance: 4.2 mi
Schools provided by the listing agent
- Elementary: Six Mile Elem
- Middle: R.C. Edwards Middle
- High: D.W. Daniel High
Source: WUMLS. This data may not be complete. We recommend contacting the local school district to confirm school assignments for this home.
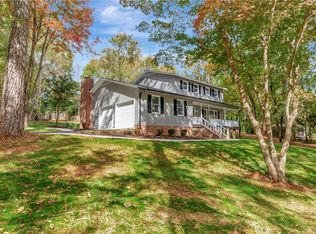
- $365,0003 bd3 ba1.8k sqft287 Issaqueena Dr, Central, SC 29630Sold
- $267,8003 bd2 ba1.4k sqft281 Issaqueena Dr, Central, SC 29630Off Market
- $255,0003 bd2 ba1.4k sqft2321 Norris Hwy, Central, SC 29630Off Market
- $200,8003 bd1 ba1.2k sqft2329 Norris Hwy, Central, SC 29630Off Market
- $458,9003 bd2 ba2.1k sqft2311 Norris Hwy, Central, SC 29630Off Market
- $199,6003 bd1 ba1.1k sqft2333 Norris Hwy, Central, SC 29630Off Market
- $17,000-- sqft276 Issaqueena Dr, Central, SC 29630Off Market
- $305,3003 bd2 ba1.6k sqft118 Issaqueena Dr, Central, SC 29630Off Market
A local agent can set up tours, give advice and negotiate with sellers.
Similar homes
- $249,9003 bd2 ba1.9k sqft131 B D Johnston Rd, Central, SC 29630For Sale
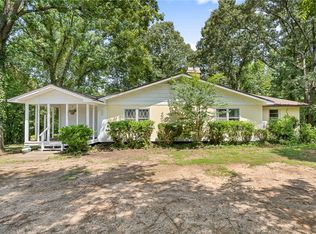 MLS ID #20304664, The Clever People, eXp Realty - Clever People. WUMLS
 - $360,0003 bd2 ba1.6k sqft237 Earle Rd, Central, SC 29630For Sale
 MLS ID #20304206, Emily Slabaugh, Coldwell Banker Caine/Williams. WUMLS
 - $299,9003 bd2 ba1.2k sqft161 Academy Dr, Pickens, SC 29671For Sale
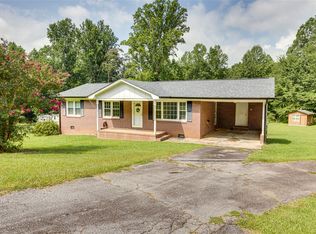 MLS ID #20304735, Danon Gilstrap, Howard Hanna Allen Tate - Easley Powdersville. WUMLS
 - $320,9003 bd2 ba1.6k sqft201 Ketura Dr, Easley, SC 29642For Sale
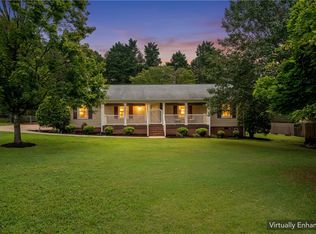 MLS ID #20304563, Barbara Bryant, ENRG Global Realty LLC. WUMLS
 - $349,9003 bd2 ba1.2k sqft109 Holder St, Liberty, SC 29657For SaleMLS ID #20304063, Kendra Lovingood, Real Broker, LLC. WUMLS
- $429,9003 bd2 ba2.1k sqft310 Puckett Mill Dr, Central, SC 29630For SaleMLS ID #20304000, Susan Nunamaker, Posh Properties Realty Group. WUMLS
- $265,0003 bd2 ba1.5k sqft102 Cone Dr, Liberty, SC 29657For SaleMLS ID #20304381, Marie Graziano, Open House Realty, LLC. WUMLS
- $330,0003 bd2 ba2k sqft1014 E Queen St, Pendleton, SC 29670For SaleMLS ID #20303781, Wendy Cohen, EXP Realty LLC. WUMLS
- $279,9003 bd2 ba1.5k sqft110 Malibu Rd, Liberty, SC 29657For SaleMLS ID #1599093, Joshua Hoover-Dempsey, RE/MAX EXECUTIVE. Greater Greenville AOR
- $359,9993 bd2 ba1.8k sqft941 Scotland Rd, Easley, SC 29640For SaleMLS ID #20304469, Vernon Anthony, RE/MAX Reach. WUMLS
- $320,0003 bd2 ba1.9k sqft229 Cub Cove Dr, Walhalla, SC 29691For SaleMLS ID #20303888, Chip Lawson, Rankin Real Estate, LLC. WUMLS
- $319,0003 bd3 ba2.2k sqft712 Beech Dr, Seneca, SC 29678For SaleMLS ID #20302797, Jeff Hensley, Howard Hanna Allen Tate - Lake Keowee North. WUMLS
- $309,0003 bd2 ba1.3k sqft135 Brookhaven Cir, Seneca, SC 29672For SaleMLS ID #20303750, Adrienne Hennes, RE/MAX Executive/Greenville. WUMLS
- $320,0003 bd2 ba1.5k sqft958 Avondale Dr, Seneca, SC 29672For SaleMLS ID #20303110, Kenneth Poston, Keller Williams Seneca. WUMLS
- $329,9004 bd2 ba1.4k sqft303 Robinall Dr, Easley, SC 29642For SaleMLS ID #20300121, Ty Carey, Our Fathers Houses. WUMLS
- $315,0003 bd2 ba1.8k sqft109 Georges Knl, Easley, SC 29640For SaleMLS ID #20303222, Stacey Flynn, Golden Corner Real Estate LLC. WUMLS
- $289,0003 bd2 ba1.8k sqft175 Burkett Rd, Seneca, SC 29672For SaleMLS ID #20298753, Land Beside The Water, Keller Williams Oconee. WUMLS
- $344,9003 bd3 ba2k sqft721 Latham Rd, Easley, SC 29640For SaleMLS ID #20303526, Kayla Palmer, Blackstream International RE. WUMLS
- $324,0003 bd2 ba1.6k sqft256 Rock Creek Rd, Clemson, SC 29631For SaleMLS ID #20297734, Amy Twitty, eXp Realty Lake Keowee. WUMLS
- $449,9003 bd2 ba2.1k sqft303 N Norris Dr, Norris, SC 29667For SaleMLS ID #20302193, Wendy Miller, Keller Williams Clemson. WUMLS
