Move-In Ready! The Ridgeport D combines a striking exterior with a thoughtfully designed floorplan built for both everyday living and entertaining. The open-concept kitchen and family room feature soaring sloped ceilings, elegant first and second floor open railing, and a gourmet kitchen with an oversized island that creates the perfect gathering space. The luxurious main-level owner’s suite offers a spa-like bath and spacious walk-in closet, while a private guest suite with full bath downstairs adds flexibility for visitors or multi-generational living. Upstairs, you’ll find two additional bedrooms, a media room, and a large game room with plenty of space to relax or entertain.
Enjoy resort-style community amenities including a pool, cabana, walking trails, playground, dog park, common area maintenance and insurance, plus 1 Gig United Internet with unlimited data included in the HOA. Pre-sales opportunities also available!
Closed
$659,900
283 Johnnys Pl Lot Bc47r, Mount Juliet, TN 37122
4beds
2,900sqft
Single Family Residence, Residential
Built in 2026
0.29 Acres Lot
$657,300 Zestimate®
$228/sqft
$3,293 Estimated rent
Home value
$657,300
$624,000 - $690,000
$3,293/mo
Zestimate® history
Owner options
List your home for rent
$3,293/mo
Rent Zestimate®
Find your next renter with Zillow Rental Manager. Plus, with online applications, you can quickly screen prospective tenants – for free.
$3,293/mo
Rent Zestimate®
Refinance and save
$3,945/mo
Est. payment
Refinancing to a lower rate could help reduce your monthly payments and save thousands over the life of the loan.
$3,945/mo
Est. payment
Explore your selling options
Work with a Zillow partner agent
Leverage their expertise and Zillow's premium Showcase listings to get your home seen by more buyers.
Get startedList with your own agent
Get your home in front of millions of buyers by listing it on Zillow.
Learn how to do itSell it yourself
Take full control of how buyers see your home on Zillow by listing For Sale by Owner (FSBO).
List your homeWhat's special
Spacious walk-in closetSpa-like bathMedia roomPerfect gathering spaceSoaring sloped ceilingsStriking exteriorThoughtfully designed floorplan
Zillow last checked:
Listing updated:
Listed by:
Katherine Blower 615-604-6265,
Davidson Homes, LLC
Bought with:
Katherine Blower, 311920
Davidson Homes, LLC
Source: RealTracs MLS as distributed by MLS GRID,MLS#: 3232522
Facts & features
Interior
Bedrooms & bathrooms
- Bedrooms: 4
- Bathrooms: 3
- Full bathrooms: 3
- Main level bedrooms: 2
Bedroom 1
- Features: Walk-In Closet(s)
- Level: Walk-In Closet(s)
- Area: 224 Square Feet
- Dimensions: 14x16
Bedroom 2
- Features: Walk-In Closet(s)
- Level: Walk-In Closet(s)
- Area: 156 Square Feet
- Dimensions: 12x13
Bedroom 3
- Features: Walk-In Closet(s)
- Level: Walk-In Closet(s)
- Area: 144 Square Feet
- Dimensions: 12x12
Bedroom 4
- Area: 156 Square Feet
- Dimensions: 13x12
Primary bathroom
- Features: Double Vanity
- Level: Double Vanity
Dining room
- Area: 162 Square Feet
- Dimensions: 9x18
Kitchen
- Area: 192 Square Feet
- Dimensions: 16x12
Living room
- Features: Great Room
- Level: Great Room
- Area: 400 Square Feet
- Dimensions: 16x25
Other
- Features: Media Room
- Level: Media Room
- Area: 196 Square Feet
- Dimensions: 14x14
Other
- Features: Utility Room
- Level: Utility Room
- Area: 49 Square Feet
- Dimensions: 7x7
Recreation room
- Features: Second Floor
- Level: Second Floor
- Area: 432 Square Feet
- Dimensions: 18x24
Heating
- Natural Gas
Cooling
- Ceiling Fan(s), Central Air
Appliances
- Included: Built-In Gas Oven, Double Oven, Built-In Gas Range, Dishwasher, Disposal, Microwave, Stainless Steel Appliance(s)
- Laundry: Electric Dryer Hookup
Features
- Ceiling Fan(s), High Speed Internet, Kitchen Island
- Flooring: Carpet, Luxury Vinyl, Tile
- Basement: None
- Has fireplace: No
Interior area
- Total structure area: 2,900
- Total interior livable area: 2,900 sqft
- Finished area above ground: 2,900
Property
Parking
- Total spaces: 2
- Parking features: Garage Door Opener, Garage Faces Side
- Garage spaces: 2
Features
- Levels: Two
- Stories: 2
- Patio & porch: Patio, Covered, Porch
- Pool features: Association
Lot
- Size: 0.29 Acres
Details
- Special conditions: Standard
Construction
Type & style
- Home type: SingleFamily
- Property subtype: Single Family Residence, Residential
Materials
- Brick
- Roof: Shingle
Condition
- New construction: Yes
- Year built: 2026
Utilities & green energy
- Sewer: Public Sewer
- Water: Public
- Utilities for property: Natural Gas Available, Water Available, Underground Utilities
Community & HOA
Community
- Security: Carbon Monoxide Detector(s), Fire Alarm
- Subdivision: Benders Cove
HOA
- Has HOA: Yes
- Amenities included: Dog Park, Playground, Pool, Sidewalks, Underground Utilities, Trail(s)
- Services included: Maintenance Grounds, Insurance, Internet
- HOA fee: $145 monthly
- Second HOA fee: $350 one time
Location
- Region: Mount Juliet
Financial & listing details
- Price per square foot: $228/sqft
- Annual tax amount: $3,627
- Date on market: 6/8/2026
- Date available: 05/07/2026
Price history
| Date | Event | Price |
|---|---|---|
| 6/30/2026 | Sold | $659,900$228/sqft |
Source:  RealTracs MLS as distributed by MLS GRID #3232522 Report a problem RealTracs MLS as distributed by MLS GRID #3232522 Report a problem | ||
| 6/17/2026 | Pending sale | $659,900$228/sqft |
Source: RealTracs MLS as distributed by MLS GRID #3232522 Report a problem | ||
| 6/8/2026 | Listed for sale | $659,900-4.3%$228/sqft |
Source: RealTracs MLS as distributed by MLS GRID #3232522 Report a problem | ||
| 4/5/2026 | Listing removed | $689,900$238/sqft |
Source: RealTracs MLS as distributed by MLS GRID #3139119 Report a problem | ||
| 3/4/2026 | Listed for sale | $689,900$238/sqft |
Source: RealTracs MLS as distributed by MLS GRID #3139119 Report a problem | ||
Public tax history
Tax history is unavailable.
Neighborhood: 37122
Nearby homes
- $679,9004 bd4 ba2.9k sqft287 Johnnys Pl, Mount Juliet, TN 37122Sold
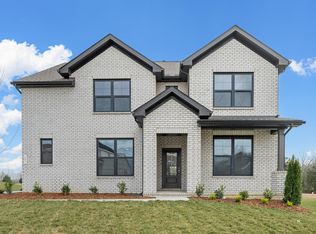
- $639,9004 bd3 ba2.4k sqft289 Johnnys Pl, Mount Juliet, TN 37122New Construction

- $649,9004 bd4 ba2.5k sqft293 Johnnys Pl, Mount Juliet, TN 37122Sold
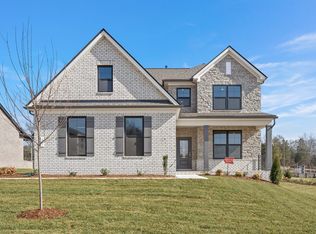
- $699,9004 bd4 ba2.8k sqft291 Johnnys Pl, Mount Juliet, TN 37122Sold

- $639,9004 bd4 ba2.6k sqft285 Johnnys Pl, Mount Juliet, TN 37122New Construction
- $--4 bd3 ba2.9k sqft283 Johnnys Pl, Mount Juliet, TN 37122Off Market
- $718,8714 bd4 ba2.9k sqft827 John Dale Dr, Mount Juliet, TN 37122Pending
- $634,3873 bd3 ba2.4k sqft822 John Dale Dr, Mount Juliet, TN 37122Pending
- $665,3464 bd4 ba2.5k sqft819 John Dale Dr, Mount Juliet, TN 37122New Construction
Nearby schools
GreatSchools rating
- 8/10West Elementary SchoolGrades: K-5Distance: 0.9 mi
- 7/10West Wilson Middle SchoolGrades: 6-8Distance: 4 mi
- 8/10Mt. Juliet High SchoolGrades: 9-12Distance: 1.7 mi
Schools provided by the listing agent
- Elementary: West Elementary
- Middle: West Wilson Middle School
- High: Mt. Juliet High School
Source: RealTracs MLS as distributed by MLS GRID. This data may not be complete. We recommend contacting the local school district to confirm school assignments for this home.
Get a cash offer in 3 minutes
Find out how much your home could sell for in as little as 3 minutes with a no-obligation cash offer.
Estimated market value
$657,300
Get a cash offer in 3 minutes
Find out how much your home could sell for in as little as 3 minutes with a no-obligation cash offer.
Estimated market value
$657,300
- Tennessee
- Wilson County
- Mount Juliet
- 37122
- 283 Johnnys Pl Lot Bc47r
Nearby cities
Nearby zip codes
Other Mount Juliet Topics
