Move into this beautiful townhouse on a non thru street. This home has many up-grades including the following, attractive neutral decor throughout, newer roof, utility shield attic insulation, full bathroom remodeled, fully kitchen remodel with flooring, granite counter tops, plenty of beautiful cabinetry. All windows and doors have been replaced, patio up-grade, newer siding on shed and newer vanity in half bath. Walking distance to the community pool and basketball courts. Absolutely gorgeous private fenced in back yard with garden area and pretty wooded area behind the home. Covered front porch.
Sold for $289,000
$289,000
283 Johnson Ln, Quakertown, PA 18951
3beds
1,402sqft
Townhouse
Built in 1977
2,220 Square Feet Lot
$297,100 Zestimate®
$206/sqft
$2,328 Estimated rent
Home value
$297,100
$276,000 - $321,000
$2,328/mo
Zestimate® history
Owner options
List your home for rent
$2,328/mo
Rent Zestimate®
Find your next renter with Zillow Rental Manager. Plus, with online applications, you can quickly screen prospective tenants – for free.
$2,328/mo
Rent Zestimate®
Refinance and save
$2,014/mo
Est. payment
Refinancing to a lower rate could help reduce your monthly payments and save thousands over the life of the loan.
$2,014/mo
Est. payment
Explore your selling options
Work with a Zillow partner agent
Leverage their expertise and Zillow's premium Showcase listings to get your home seen by more buyers.
Get startedList with your own agent
Get your home in front of millions of buyers by listing it on Zillow.
Learn how to do itSell it yourself
Take full control of how buyers see your home on Zillow by listing For Sale by Owner (FSBO).
List your homeWhat's special
Garden areaUtility shield attic insulationAttractive neutral decorNewer roofNewer siding on shedCovered front porchKitchen remodel
Zillow last checked:
Listing updated:
Listed by:
Cathy Shultz 267-718-3468,
RE/MAX Centre Realtors
Bought with:
Thomas Skiffington, RM051427A
RE/MAX 440 - Perkasie
Source: Bright MLS,MLS#: PABU2104358
Facts & features
Interior
Bedrooms & bathrooms
- Bedrooms: 3
- Bathrooms: 2
- Full bathrooms: 1
- 1/2 bathrooms: 1
- Main level bathrooms: 1
Rooms
- Room types: Living Room, Dining Room, Primary Bedroom, Bedroom 2, Bedroom 3, Kitchen, Foyer, Laundry, Full Bath, Half Bath
Primary bedroom
- Features: Flooring - Carpet
- Level: Upper
- Area: 204 Square Feet
- Dimensions: 17 x 12
Bedroom 2
- Features: Ceiling Fan(s), Flooring - Carpet
- Level: Upper
- Area: 150 Square Feet
- Dimensions: 15 x 10
Bedroom 3
- Features: Flooring - Engineered Wood
- Level: Upper
- Area: 130 Square Feet
- Dimensions: 13 x 10
Dining room
- Features: Flooring - Engineered Wood
- Level: Main
- Area: 150 Square Feet
- Dimensions: 15 x 10
Foyer
- Level: Main
Other
- Level: Upper
Half bath
- Level: Main
Kitchen
- Features: Granite Counters, Flooring - Engineered Wood, Kitchen - Country, Kitchen - Electric Cooking
- Level: Main
- Area: 140 Square Feet
- Dimensions: 14 x 10
Laundry
- Level: Main
Living room
- Features: Ceiling Fan(s), Flooring - Carpet
- Level: Main
- Area: 228 Square Feet
- Dimensions: 19 x 12
Heating
- Forced Air, Electric
Cooling
- Central Air, Electric
Appliances
- Included: Electric Water Heater
- Laundry: Main Level, Laundry Room
Features
- Attic, Attic/House Fan, Ceiling Fan(s), Chair Railings, Combination Kitchen/Dining, Dining Area, Efficiency, Open Floorplan, Kitchen - Country, Pantry, Upgraded Countertops, Wainscotting, Walk-In Closet(s)
- Flooring: Carpet, Engineered Wood, Vinyl, Wood
- Windows: Window Treatments
- Has basement: No
- Has fireplace: No
Interior area
- Total structure area: 1,402
- Total interior livable area: 1,402 sqft
- Finished area above ground: 1,402
- Finished area below ground: 0
Property
Parking
- Total spaces: 2
- Parking features: Assigned, Parking Lot
- Details: Assigned Parking, Assigned Space #: 2
Accessibility
- Accessibility features: 2+ Access Exits
Features
- Levels: Two
- Stories: 2
- Patio & porch: Patio, Porch
- Exterior features: Awning(s), Lighting, Sidewalks, Street Lights
- Pool features: Community
- Fencing: Full
Lot
- Size: 2,220 Square Feet
- Dimensions: 20.00 x 111.00
Details
- Additional structures: Above Grade, Below Grade, Outbuilding
- Parcel number: 36025270
- Zoning: SRM
- Special conditions: Standard
Construction
Type & style
- Home type: Townhouse
- Architectural style: Colonial
- Property subtype: Townhouse
Materials
- Frame
- Foundation: Slab
- Roof: Shingle
Condition
- Excellent
- New construction: No
- Year built: 1977
Utilities & green energy
- Electric: Circuit Breakers
- Sewer: Public Sewer
- Water: Public
Community & HOA
Community
- Features: Pool
- Subdivision: Quaker Green
HOA
- Has HOA: Yes
- Amenities included: Basketball Court, Pool, Recreation Facilities
- Services included: Common Area Maintenance, Trash, Snow Removal
- HOA fee: $81 monthly
- HOA name: QUAKER GREEN COMM. ASSOC.
Location
- Region: Quakertown
- Municipality: RICHLAND TWP
Financial & listing details
- Price per square foot: $206/sqft
- Tax assessed value: $14,400
- Annual tax amount: $3,070
- Date on market: 9/2/2025
- Listing agreement: Exclusive Right To Sell
- Listing terms: Cash,Conventional,FHA,VA Loan
- Inclusions: Washer, Dryer, Patio Table And (6) Chairs, Pergola On Back Patio, Window Treatments, Br#2 White Book Shelves (as Is No Value)
- Exclusions: Refrigerator
- Ownership: Fee Simple
Price history
| Date | Event | Price |
|---|---|---|
| 10/20/2025 | Sold | $289,000-2%$206/sqft |
Source:  Bright MLS #PABU2104358 Report a problem Bright MLS #PABU2104358 Report a problem | ||
| 9/17/2025 | Pending sale | $295,000$210/sqft |
Source: Bright MLS #PABU2104358 Report a problem | ||
| 9/2/2025 | Listed for sale | $295,000+273.4%$210/sqft |
Source: Bright MLS #PABU2104358 Report a problem | ||
| 11/16/1998 | Sold | $79,000$56/sqft |
Source: Public Record Report a problem | ||
Public tax history
| Year | Property taxes | Tax assessment |
|---|---|---|
| 2025 | $3,070 | $14,400 |
| 2024 | $3,070 +2% | $14,400 |
| 2023 | $3,009 +1.6% | $14,400 |
| 2022 | $2,960 | $14,400 |
| 2021 | $2,960 | $14,400 |
| 2020 | $2,960 +6.2% | $14,400 |
| 2018 | $2,787 +3% | $14,400 |
| 2017 | $2,705 | $14,400 |
| 2016 | $2,705 | $14,400 |
| 2015 | -- | $14,400 |
| 2014 | -- | $14,400 |
| 2013 | -- | $14,400 |
| 2012 | -- | $14,400 |
| 2011 | -- | $14,400 |
| 2010 | -- | $14,400 |
| 2009 | -- | $14,400 |
| 2008 | -- | $14,400 |
| 2007 | -- | $14,400 |
| 2006 | -- | $14,400 |
| 2005 | -- | $14,400 +300% |
| 2004 | -- | $3,600 |
| 2003 | -- | $3,600 -16.7% |
| 2002 | -- | $4,320 |
| 2000 | -- | $4,320 |
Find assessor info on the county website
Neighborhood: 18951
Nearby homes
- $304,9003 bd2 ba1.4k sqft284 Johnson Ln, Quakertown, PA 18951Off Market

- $292,9003 bd1 ba1.4k sqft282 Johnson Ln, Quakertown, PA 18951Off Market
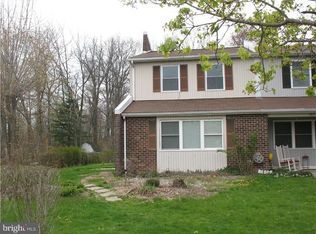
- $185,0003 bd1 ba1.4k sqft285 Johnson Ln, Quakertown, PA 18951Sold

- $300,0003 bd2 ba1.4k sqft286 Johnson Ln, Quakertown, PA 18951Off Market

- $255,0003 bd2 ba1.4k sqft287 Johnson Ln, Quakertown, PA 18951Sold
- $294,9003 bd1 ba1.4k sqft281 Johnson Ln, Quakertown, PA 18951Off Market
- $275,2003 bd1 ba1.4k sqft280 Johnson Ln, Quakertown, PA 18951Off Market
- $275,0003 bd1 ba1.4k sqft279 Johnson Ln, Quakertown, PA 18951Off Market
Nearby schools
GreatSchools rating
- 3/106th Grade CenterGrades: 6Distance: 0.5 mi
- 6/10Quakertown Community Senior High SchoolGrades: 9-12Distance: 0.7 mi
- 4/10Strayer Middle SchoolGrades: 7-8Distance: 1 mi
Schools provided by the listing agent
- High: Quakertown Community Senior
- District: Quakertown Community
Source: Bright MLS. This data may not be complete. We recommend contacting the local school district to confirm school assignments for this home.
Get a cash offer in 3 minutes
Find out how much your home could sell for in as little as 3 minutes with a no-obligation cash offer.
Estimated market value
$297,100
Get a cash offer in 3 minutes
Find out how much your home could sell for in as little as 3 minutes with a no-obligation cash offer.
Estimated market value
$297,100
- Pennsylvania
- Bucks County
- Quakertown
- 18951
- 283 Johnson Ln
