Step into timeless elegance with this captivating Victorian home! Featuring stunning hardwood floors, cozy fireplaces, and intricate stained glass windows that create an inviting ambiance full of warmth and character. The spacious kitchen is ideal for both everyday living and entertaining, featuring stainless steel appliances, an open layout, and its own fireplace. It flows seamlessly into the formal dining room, setting the stage for memorable gatherings. On the main level, you’ll also find a half bathroom, a private primary suite with a full bathroom and an inviting family room with a coffered ceiling and built-in shelves that offer a perfect place to showcase books or cherished keepsakes. Upstairs offers four additional bedrooms and another full bathroom, providing space and comfort for everyone. Enjoy peaceful mornings and relaxing evenings on the lovely front porch, perfect for unwinding. Out back, your private retreat includes a serene deck and patio space that leads to a tranquil waterfall wall, a peaceful pond, and a in-ground pool—ideal for outdoor enjoyment. A detached four car garage adds storage and flexibility complete with 400 amp three-phase service, it's perfect for a workshop space. Schedule a tour today!
Sold for $359,900
$359,900
283 King St, Petersburg, PA 16669
5beds
2,562sqft
Single Family Residence
Built in ----
0.31 Acres Lot
$373,300 Zestimate®
$140/sqft
$2,186 Estimated rent
Home value
$373,300
Estimated sales range
Not available
$2,186/mo
Zestimate® history
Owner options
List your home for rent
$2,186/mo
Rent Zestimate®
Find your next renter with Zillow Rental Manager. Plus, with online applications, you can quickly screen prospective tenants – for free.
$2,186/mo
Rent Zestimate®
Refinance and save
$2,197/mo
Est. payment
Refinancing to a lower rate could help reduce your monthly payments and save thousands over the life of the loan.
$2,197/mo
Est. payment
Explore your selling options
Work with a Zillow partner agent
Leverage their expertise and Zillow's premium Showcase listings to get your home seen by more buyers.
Get startedList with your own agent
Get your home in front of millions of buyers by listing it on Zillow.
Learn how to do itSell it yourself
Take full control of how buyers see your home on Zillow by listing For Sale by Owner (FSBO).
List your homeWhat's special
Cozy fireplacesIn-ground poolBuilt-in shelvesPeaceful pondTranquil waterfall wallPatio spaceDetached four car garage
Zillow last checked:
Listing updated:
Listed by:
Brian Rutter 814-571-9776,
Keller Williams Advantage Realty,
Listing Team: Jacki & Brian Rutter
Bought with:
Sherry Perow, RM426070
Hometown 1st Realty
Source: Bright MLS,MLS#: PAHU2023660
Facts & features
Interior
Bedrooms & bathrooms
- Bedrooms: 5
- Bathrooms: 3
- Full bathrooms: 2
- 1/2 bathrooms: 1
- Main level bathrooms: 2
- Main level bedrooms: 1
Rooms
- Room types: Living Room, Dining Room, Primary Bedroom, Bedroom 3, Bedroom 4, Bedroom 5, Kitchen, Family Room, Laundry, Bathroom 1, Bathroom 2, Half Bath
Primary bedroom
- Level: Main
- Area: 169 Square Feet
- Dimensions: 13 x 13
Bedroom 3
- Level: Upper
- Area: 117 Square Feet
- Dimensions: 13 x 9
Bedroom 4
- Level: Upper
- Area: 143 Square Feet
- Dimensions: 13 x 11
Bedroom 5
- Level: Upper
Bathroom 1
- Level: Main
- Area: 42 Square Feet
- Dimensions: 7 x 6
Bathroom 2
- Level: Upper
- Area: 132 Square Feet
- Dimensions: 12 x 11
Dining room
- Level: Main
- Area: 289 Square Feet
- Dimensions: 17 x 17
Family room
- Level: Main
- Area: 117 Square Feet
- Dimensions: 13 x 9
Family room
- Level: Upper
- Area: 272 Square Feet
- Dimensions: 16 x 17
Half bath
- Level: Main
- Area: 30 Square Feet
- Dimensions: 5 x 6
Kitchen
- Level: Main
- Area: 360 Square Feet
- Dimensions: 18 x 20
Laundry
- Level: Main
- Area: 120 Square Feet
- Dimensions: 10 x 12
Living room
- Level: Main
- Area: 238 Square Feet
- Dimensions: 14 x 17
Heating
- Heat Pump, Oil
Cooling
- Window Unit(s), Other
Appliances
- Included: Water Heater
- Laundry: Laundry Room
Features
- Basement: Other
- Number of fireplaces: 4
Interior area
- Total structure area: 2,562
- Total interior livable area: 2,562 sqft
- Finished area above ground: 2,562
- Finished area below ground: 0
Property
Parking
- Total spaces: 4
- Parking features: Oversized, Detached, On Street
- Garage spaces: 4
- Has uncovered spaces: Yes
Accessibility
- Accessibility features: Other
Features
- Levels: Two
- Stories: 2
- Has private pool: Yes
- Pool features: Private
Lot
- Size: 0.31 Acres
Details
- Additional structures: Above Grade, Below Grade
- Parcel number: 3701108
- Zoning: R
- Special conditions: Standard
Construction
Type & style
- Home type: SingleFamily
- Architectural style: Victorian
- Property subtype: Single Family Residence
Materials
- Brick
- Foundation: Other
- Roof: Shingle
Condition
- New construction: No
Utilities & green energy
- Sewer: Public Sewer
- Water: Public
Community & HOA
Community
- Subdivision: None Available
HOA
- Has HOA: No
Location
- Region: Petersburg
- Municipality: PETERSBURG BORO
Financial & listing details
- Price per square foot: $140/sqft
- Tax assessed value: $24,000
- Annual tax amount: $2,141
- Date on market: 6/17/2025
- Listing agreement: Exclusive Right To Sell
- Inclusions: 4 Window Ac Units, Main Bedroom Furniture, Pool Robot, All Pool And Pond Equipment, Stained Glass In Bathroom, Dehumidifier
- Exclusions: Washer, Dryer
- Ownership: Fee Simple
Price history
| Date | Event | Price |
|---|---|---|
| 7/24/2025 | Sold | $359,900$140/sqft |
Source:  Bright MLS #PAHU2023660 Report a problem Bright MLS #PAHU2023660 Report a problem | ||
| 6/18/2025 | Pending sale | $359,900$140/sqft |
Source: Bright MLS #PAHU2023660 Report a problem | ||
| 6/17/2025 | Listed for sale | $359,900$140/sqft |
Source: Bright MLS #PAHU2023660 Report a problem | ||
Public tax history
| Year | Property taxes | Tax assessment |
|---|---|---|
| 2024 | $2,218 +0.6% | $24,000 |
| 2023 | $2,204 -0.4% | $24,000 |
| 2022 | $2,214 | $24,000 |
| 2021 | $2,214 | $24,000 |
| 2020 | $2,214 +7.9% | $24,000 |
| 2018 | $2,052 +949.5% | $24,000 |
| 2016 | $195 -89.8% | $24,000 |
| 2015 | $1,916 | $24,000 |
| 2014 | -- | $24,000 +100% |
| 2011 | -- | $12,000 |
| 2010 | -- | $12,000 |
Find assessor info on the county website
Neighborhood: 16669
Nearby homes
- $188,9003 bd2 ba1.1k sqft275 King St, Petersburg, PA 16669Off Market
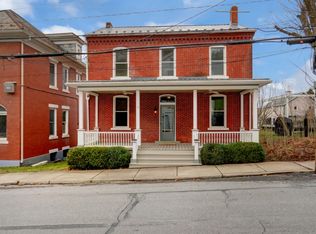
- $173,400-- bd-- ba3.4k sqft269 King St, Petersburg, PA 16669Off Market
- $122,200-- bd-- ba-- sqft303 King St, Petersburg, PA 16669Off Market
- $212,500-- bd-- ba2.1k sqft274 King St, Petersburg, PA 16669Off Market
- $5,6004 bd-- ba2.2k sqft284 King St, Petersburg, PA 16669Off Market
- $5,600-- bd-- ba2.2k sqft284 King St, Petersburg, PA 16669Off Market
- $15,000-- bd-- ba1.5k sqft300 Washington St, Petersburg, PA 16669Sold
- $120,400-- bd-- ba900 sqft290 King St, Petersburg, PA 16669Off Market
Nearby schools
GreatSchools rating
- 4/10Juniata Valley El SchoolGrades: K-5Distance: 1.7 mi
- 5/10Juniata Valley Junior-Senior High SchoolGrades: 6-12Distance: 1.6 mi
Schools provided by the listing agent
- Elementary: Juniata Valley
- High: Juniata Valley
- District: Juniata Valley
Source: Bright MLS. This data may not be complete. We recommend contacting the local school district to confirm school assignments for this home.


Get pre-qualified for a loan
At Zillow Home Loans, we can pre-qualify you in as little as 5 minutes with no impact to your credit score.An equal housing lender. NMLS #10287.
- Pennsylvania
- Huntingdon County
- Petersburg
- 16669
- 283 King St
Nearby cities
Nearby zip codes
Other Petersburg Topics
