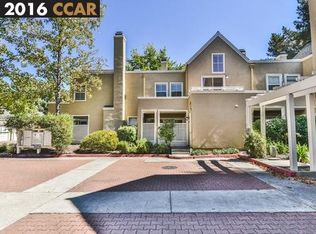
*VA BUYERS ask how you can get a 2.625% rate on this home!** The home welcomes you with a remodeled, open-concept layout featuring a luxury kitchen and dining area that opens to a large, private patio. The kitchen is a chef's dream, boasting quartz countertops, a stylish designer backsplash, stainless steel appliances, ample cabinet space, and beautiful engineered hardwood floors. The living space is further enhanced with double-pane windows, a cozy fireplace, and a dedicated dining area.
Upstairs, the townhome presents two generously sized private bedrooms. These bedrooms are defined by their soaring high ceilings and abundant natural light. The spacious, remodeled luxury bathroom includes quartz counters and a walk-in closet. Additionally, convenience is at its peak with an in-unit washer and dryer, and a sunlit private patio adding to the upstairs charm. The home has also seen an upgrade with new piping throughout.
Residents of The Grove enjoy the added benefits of an enclosed private one-car garage and additional community parking, not to mention a community swimming pool. The location of this complex is exceptional, being just two minutes from downtown Walnut Creek and within walking distance to BART. It's also conveniently located across the street from Walden Park and the Iron Horse Trail, close to the Bay Club, and more, making it a perfect blend of urban living and natural charm.
Sold for $725,000
Zillow last checked:
Listing updated:
Bought with:
Dennis Abramowicz, DRE #01989844
NONMEMBER MRML
Kyler Abramowicz, DRE #02177779
NONMEMBER MRML
Source: CRMLS,MLS#: IG24007082 Originating MLS: California Regional MLS
Originating MLS: California Regional MLSPrice history
| Date | Event | Price |
|---|---|---|
| 7/31/2024 | Sold | $725,000+0%$606/sqft |
Source:  CRMLS #IG24007082 Report a problem CRMLS #IG24007082 Report a problem | ||
| 3/14/2024 | Pending sale | $724,990$606/sqft |
Source: CRMLS #IG24007082 Report a problem | ||
| 2/9/2024 | Price change | $724,990-3.3%$606/sqft |
Source: CRMLS #IG24007082 Report a problem | ||
| 1/12/2024 | Listed for sale | $749,900+7.1%$627/sqft |
Source: CRMLS #IG24007082 Report a problem | ||
| 8/9/2021 | Sold | $700,000+5.3%$585/sqft |
Source:  CCAR #40954519 Report a problem CCAR #40954519 Report a problem | ||
| 7/10/2021 | Pending sale | $665,000$556/sqft |
Source:  bridgeMLS/CCAR/Bay East AOR #40954519 Report a problem bridgeMLS/CCAR/Bay East AOR #40954519 Report a problem | ||
| 6/16/2021 | Listed for sale | $665,000+17.3%$556/sqft |
Source: bridgeMLS/CCAR/Bay East AOR #40954519 Report a problem | ||
| 3/28/2018 | Sold | $567,000+5%$474/sqft |
Source: Public Record Report a problem | ||
| 3/12/2018 | Pending sale | $539,800$451/sqft |
Source: Coldwell Banker Residential Brokerage - Danville #40812160 Report a problem | ||
| 3/1/2018 | Listed for sale | $539,800+73%$451/sqft |
Source: Coldwell Banker #40812160 Report a problem | ||
| 11/25/2009 | Sold | $312,000-10.8%$261/sqft |
Source: Public Record Report a problem | ||
| 8/29/2009 | Price change | $349,900-5.4%$293/sqft |
Source: Prudential CA/NV/TX #40420895 Report a problem | ||
| 7/25/2009 | Listed for sale | $369,900+35.2%$309/sqft |
Source: Prudential CA/NV/TX #40420895 Report a problem | ||
| 7/10/2009 | Sold | $273,598-42.9%$229/sqft |
Source: Public Record Report a problem | ||
| 3/12/2008 | Listing removed | $479,000$401/sqft |
Source: Point2 #40293555 Report a problem | ||
| 2/2/2008 | Price change | $479,000+2.1%$401/sqft |
Source: Number1Expert #40293555 Report a problem | ||
| 11/14/2007 | Listed for sale | $469,000+35.9%$392/sqft |
Source: Number1Expert #40293555 Report a problem | ||
| 8/1/2003 | Sold | $345,000+98.8%$288/sqft |
Source: Public Record Report a problem | ||
| 3/3/1998 | Sold | $173,500$145/sqft |
Source: Public Record Report a problem | ||
Nearby homes
- $554,9002 bd1 ba1.1k sqft281 Kingston Way, Walnut Creek, CA 94597Off Market

- $595,4002 bd1 ba1.1k sqft285 Kingston Way, Walnut Creek, CA 94597Off Market
- $584,1002 bd1 ba1.1k sqft275 Kingston Way, Walnut Creek, CA 94597Off Market
- $633,3002 bd2 ba1.1k sqft277 Kingston Way, Walnut Creek, CA 94597Off Market
Get a cash offer in 3 minutes
Find out how much your home could sell for in as little as 3 minutes with a no-obligation cash offer.
Estimated market value
$675,600
