Skip main navigation
Closed
  • $378,000

    283 Kyser Lake Rd, Dolgeville, NY 13329

    3beds
    1,540sqft
    Single Family Residence
    Built in 2017
    5 Acres Lot
    $379,500 Zestimate®
    $245/sqft
    $2,798 Estimated rent

    Home value

    $379,500

    $315,000 - $455,000

    $2,798/mo

    Zestimate® history
    Loading
    Loading...

    Owner options

    List your home for rent

    $2,798/mo

    Rent Zestimate®

    Find your next renter with Zillow Rental Manager. Plus, with online applications, you can quickly screen prospective tenants – for free.

    Learn more

    $2,798/mo

    Rent Zestimate®

    Refinance and save

    $2,718/mo

    Est. payment

    Refinancing to a lower rate could help reduce your monthly payments and save thousands over the life of the loan.

    See today's rates

    $2,718/mo

    Est. payment

    Explore your selling options

    Work with a Zillow partner agent

    Leverage their expertise and Zillow's premium Showcase listings to get your home seen by more buyers.

    Get started

    List with your own agent

    Get your home in front of millions of buyers by listing it on Zillow.

    Learn how to do it

    Sell it yourself

    Take full control of how buyers see your home on Zillow by listing For Sale by Owner (FSBO).

    List your home

    What's special

    In-ground poolConveniently placed half bathClean well-kept conditionIsland workspaceVinyl sidingPlenty of closet spaceSpacious dining area
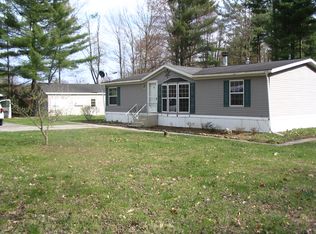
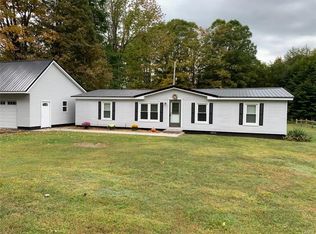
    Set on a quiet stretch just moments from Keyser Lake, this 5-acre property offers the kind of space, privacy, and lifestyle that’s hard to come by. Built in 2017, this move-in-ready Cape Cod blends modern construction with a setting that feels like your own private retreat—complete with trails winding through the land and direct access to outdoor recreation year-round. The grounds are where this property truly shines. Whether you're hosting summer gatherings around the in-ground pool, exploring your acreage, or heading straight out for a snowmobile ride in the winter, this is a property designed to be enjoyed in every season. Inside, the home features a comfortable and practical layout with 1,540 square feet of living space. The kitchen is designed for both function and flow, centered around an island workspace and opening into a spacious dining area. From here, step out through French doors to the backyard, making entertaining simple and seamless. The first floor also includes a flexible bedroom and a conveniently placed half bath, ideal for guests or single-level living needs. Upstairs, two generously sized bedrooms offer plenty of closet space, while a large full bathroom provides room to unwind. The home’s clean, well-kept condition makes it truly turnkey. Additional features include a full basement with exterior access, vinyl siding, and a durable metal roof. Key mechanical updates—including the furnace, hot water heater, septic system, and electrical panel—have all been addressed within recent years, giving buyers added confidence. If you're looking for a newer home with land, privacy, and access to the outdoors—without sacrificing comfort—this property delivers.

    Zillow last checked:

    Listing updated:

    Listed by:

    Brandon Mosher 315-868-4596,

    River Hills Properties LLC Lf

    Bought with:

    MVAR Nonmember

    MVAR NONMEMBER

    Source: NYSAMLSs,MLS#: S1677673MLS LogoOriginating MLS: Mohawk Valley

    Facts & features

    Interior

    Bedrooms & bathrooms
    • Bedrooms: 3
    • Bathrooms: 2
    • Full bathrooms: 1
    • 1/2 bathrooms: 1
    • Main level bathrooms: 2
    • Main level bedrooms: 1
    Heating
    • Propane, Forced Air
    Appliances
    • Included: Dishwasher, Electric Water Heater, Free-Standing Range, Microwave, Oven, Refrigerator
    • Laundry: In Basement
    Features
    • Eat-in Kitchen, Separate/Formal Living Room
    • Flooring: Hardwood, Varies
    • Windows: Storm Window(s), Thermal Windows, Wood Frames
    • Basement: Full
    • Has fireplace: No
    Interior area
    • Total structure area: 1,540
    • Total interior livable area: 1,540 sqft

    Property

    Parking
    • Total spaces: 2
    • Parking features: Attached, Garage
    • Attached garage spaces: 2
    Features
    • Patio & porch: Open, Patio, Porch
    • Exterior features: Blacktop Driveway, Pool, Patio, Propane Tank - Leased
    • Pool features: In Ground
    Lot
    • Size: 5 Acres
    • Features: Rectangular, Rectangular Lot, Rural Lot
    Details
    • Additional structures: Shed(s), Storage
    • Additional parcels included: 17348910900000010380000000
    • Parcel number: 17348910900000010390000000
    • Special conditions: Standard

    Construction

    Type & style
    • Home type: SingleFamily
    • Architectural style: Cape Cod
    • Property subtype: Single Family Residence
    Materials
    • Vinyl Siding
    • Foundation: Block
    • Roof: Metal
    Condition
    • Resale
    • Year built: 2017

    Utilities & green energy

    • Sewer: Septic Tank
    • Water: Well

    Community & HOA

    Location
    • Region: Dolgeville

    Financial & listing details

    • Price per square foot: $245/sqft
    • Tax assessed value: $82,500
    • Annual tax amount: $6,391
    • Date on market: 4/29/2026
    • Cumulative days on market: 27 days
    • Listing terms: Cash,Conventional,FHA,USDA Loan,VA Loan

    Price history

    DateEventPrice
    7/10/2026Sold$378,000+2.4%$245/sqft
    Source: NYSAMLSs #S1677673 Report a problem
    5/26/2026Pending sale$369,000$240/sqft
    Source: NYSAMLSs #S1677673 Report a problem
    4/29/2026Listed for sale$369,000+1.1%$240/sqft
    Source: NYSAMLSs #S1677673 Report a problem
    4/19/2026Listing removed$365,000$237/sqft
    Source: NY State MLS #11631894 Report a problem
    4/13/2026Price change$365,000-3.7%$237/sqft
    Source: NY State MLS #11631894 Report a problem
    1/27/2026Listed for sale$379,000+51.7%$246/sqft
    Source: NY State MLS #11631894 Report a problem
    8/5/2023Listing removed--
    Source: NY State MLS #11167945 Report a problem
    5/23/2023Listed for sale$249,900$162/sqft
    Source: NY State MLS #11167945 Report a problem
    5/7/2023Listing removed--
    Source: NY State MLS #11167945 Report a problem
    5/3/2023Listed for sale$249,900$162/sqft
    Source: NY State MLS #11167945 Report a problem
    4/27/2023Listing removed--
    Source: NY State MLS Report a problem
    4/18/2023Contingent$249,900$162/sqft
    Source: NY State MLS #11167945 Report a problem
    4/13/2023Listed for sale$249,900-7.4%$162/sqft
    Source: NY State MLS #11167945 Report a problem
    1/21/2023Listing removed--
    Source: NYSAMLSs #S1431222 Report a problem
    10/18/2022Price change$269,900-10%$175/sqft
    Source: NYSAMLSs #S1431222 Report a problem
    9/2/2022Price change$299,900-16.7%$195/sqft
    Source: NYSAMLSs #S1431222 Report a problem
    8/22/2022Price change$359,900-10%$234/sqft
    Source: NYSAMLSs #S1422266 Report a problem
    8/2/2022Price change$399,900-7%$260/sqft
    Source: NYSAMLSs #S1422266 Report a problem
    7/21/2022Listed for sale$429,900+514.1%$279/sqft
    Source: NYSAMLSs #S1422266 Report a problem
    11/29/1994Sold$70,000$45/sqft
    Source: Public Record Report a problem

    Public tax history

    YearProperty taxesTax assessment
    2025-- $82,500
    2024-- $82,500
    2023-- $82,500
    2022-- $82,500
    2021-- $82,500
    2020-- $82,500
    2019-- $82,500
    2018-- $82,500 +560%
    2017$2,293 $12,500 -73.8%
    2016-- $47,800
    2015-- $47,800
    2014-- $47,800
    2013-- $47,800
    2012-- $47,800 -26.8%
    2011-- $65,300
    2010-- $65,300
    2009-- $65,300
    2008-- $65,300 +8.3%
    2007-- $60,300
    2006-- $60,300
    2005-- $60,300
    2004-- $60,300
    2003-- $60,300
    2002-- $60,300
    2001-- $60,300
    2000-- $60,300
    Find assessor info on the county website

    Neighborhood: 13329

    Nearby schools

    GreatSchools rating
    Schools provided by the listing agent
    • District: Oppenheim-Ephratah

    Source: NYSAMLSs. This data may not be complete. We recommend contacting the local school district to confirm school assignments for this home.