Gorgeous ranch style SFH with 4 bedroom's 2 baths and a two car garage that has been extensively updated/remodeled and impeccably maintained over the years. Brand new kitchen in the basement with washer and dryer units for both upstairs and downstairs. Great for House Hackers and investors who want 2 units for the price of 1 single family home! Featuring Granite kitchen counter tops with 42 inch cabinets, gas stove with new baseboards and paint. Gleaming Refinished hardwood floors in the living room and main level bedroom's. All new interior doors in 2021. Newer interior paint. Main level full bath features granite counter top and a new medicine cabinet. Lower level features the master bedroom with a large walk-in closet and a new fully remodeled top to bottom 3/4 bath. Newer skylight in basement stairwell. Lower level has all new Luxury Vinyl plank flooring, with new baseboards, new drywalled ceiling, a newly added linen closet, new doors, 2 new concrete conforming window wells and all new electrical with dimmable can lighting. Lots of additional storage in the laundry mechanical room. Low maintenance brick/vinyl exterior on a large 7000 Square Foot back yard with newer 2020 front/back automatic sprinklers. $10K invested in a newly landscaped backyard in 2020. New white vinyl fencing in 2014. Brand new permitted roof and seamless gutters in 2020. Got critters? Fenced in dog run and Kitty door. Additional attic insulation added in 2010. All ducting cleaned in 2022. This is a quality, turn key remodel and it shows so very nicely!
Sold for $555,000
$555,000
283 Leonard Lane, Northglenn, CO 80233
4beds
2,008sqft
Single Family Residence
Built in 1960
6,969 Square Feet Lot
$538,100 Zestimate®
$276/sqft
$2,764 Estimated rent
Home value
$538,100
$500,000 - $576,000
$2,764/mo
Zestimate® history
Owner options
List your home for rent
$2,764/mo
Rent Zestimate®
Find your next renter with Zillow Rental Manager. Plus, with online applications, you can quickly screen prospective tenants – for free.
$2,764/mo
Rent Zestimate®
Refinance and save
$3,259/mo
Est. payment
Refinancing to a lower rate could help reduce your monthly payments and save thousands over the life of the loan.
$3,259/mo
Est. payment
Explore your selling options
Work with a Zillow partner agent
Leverage their expertise and Zillow's premium Showcase listings to get your home seen by more buyers.
Get startedList with your own agent
Get your home in front of millions of buyers by listing it on Zillow.
Learn how to do itSell it yourself
Take full control of how buyers see your home on Zillow by listing For Sale by Owner (FSBO).
List your homeWhat's special
Zillow last checked:
Listing updated:
Listed by:
Ian Jimeno 858-945-7484 iancjimeno@gmail.com,
Real Broker, LLC DBA Real
Bought with:
Ian Jimeno, 100095139
Real Broker, LLC DBA Real
Source: REcolorado as distributed by MLS GRID,MLS#: 8573782
Facts & features
Interior
Bedrooms & bathrooms
- Bedrooms: 4
- Bathrooms: 2
- Full bathrooms: 1
- 3/4 bathrooms: 1
- Main level bathrooms: 1
- Main level bedrooms: 3
Bedroom
- Description: Hardwood Flooring
- Level: Main
- Area: 110 Square Feet
- Dimensions: 10 x 11
Bedroom
- Description: Hardwood Flooring
- Level: Main
- Area: 121 Square Feet
- Dimensions: 11 x 11
Bedroom
- Description: Hardwood Flooring
- Level: Main
- Area: 100 Square Feet
- Dimensions: 10 x 10
Bedroom
- Description: Luxury Vinyl Plank Flooring
- Level: Basement
- Area: 165 Square Feet
- Dimensions: 11 x 15
Bathroom
- Description: Luxury Vinyl Plank Flooring
- Level: Main
- Area: 50 Square Feet
- Dimensions: 5 x 10
Bathroom
- Description: Luxury Vinyl Plank Flooring
- Level: Basement
- Area: 42 Square Feet
- Dimensions: 6 x 7
Dining room
- Description: Luxury Vinyl Plank Flooring
- Level: Main
- Area: 64 Square Feet
- Dimensions: 8 x 8
Family room
- Description: Luxury Vinyl Plank Flooring
- Level: Basement
- Area: 299 Square Feet
- Dimensions: 13 x 23
Kitchen
- Description: Luxury Vinyl Plank Flooring, Ss Appliances
- Level: Main
- Area: 81 Square Feet
- Dimensions: 9 x 9
Kitchen
- Description: Luxury Vinyl Plank Flooring
- Level: Basement
- Area: 121 Square Feet
- Dimensions: 11 x 11
Laundry
- Description: Luxury Vinyl Plank Flooring
- Level: Basement
- Area: 16 Square Feet
- Dimensions: 4 x 4
Laundry
- Description: Luxury Vinyl Plank Flooring
- Level: Main
- Area: 16 Square Feet
- Dimensions: 4 x 4
Living room
- Description: Hardwood Flooring
- Level: Main
- Area: 204 Square Feet
- Dimensions: 12 x 17
Heating
- Forced Air
Cooling
- Evaporative Cooling
Appliances
- Included: Dishwasher, Disposal, Dryer, Microwave, Oven, Range, Range Hood, Refrigerator, Self Cleaning Oven, Washer
Features
- Ceiling Fan(s), Eat-in Kitchen, Granite Counters, High Speed Internet, Open Floorplan, Pantry, Smoke Free, Walk-In Closet(s)
- Flooring: Vinyl, Wood
- Windows: Double Pane Windows, Skylight(s), Window Coverings
- Basement: Finished
Interior area
- Total structure area: 2,008
- Total interior livable area: 2,008 sqft
- Finished area above ground: 1,004
- Finished area below ground: 802
Property
Parking
- Total spaces: 2
- Parking features: Concrete
- Garage spaces: 2
Features
- Levels: One
- Stories: 1
- Fencing: Full
Lot
- Size: 6,969 Square Feet
Details
- Parcel number: R0036369
- Special conditions: Standard
Construction
Type & style
- Home type: SingleFamily
- Property subtype: Single Family Residence
Materials
- Brick, Frame, Vinyl Siding
- Roof: Composition
Condition
- Year built: 1960
Utilities & green energy
- Electric: 110V, 220 Volts
- Sewer: Public Sewer
- Utilities for property: Electricity Connected, Internet Access (Wired), Natural Gas Connected
Community & HOA
Community
- Security: Carbon Monoxide Detector(s), Smart Cameras, Smoke Detector(s)
- Subdivision: Northglenn A
HOA
- Has HOA: No
Location
- Region: Northglenn
Financial & listing details
- Price per square foot: $276/sqft
- Tax assessed value: $472,000
- Annual tax amount: $3,288
- Date on market: 7/13/2025
- Listing terms: 1031 Exchange,Cash,Conventional,FHA
- Exclusions: Seller's Personal Property. The Main Floor Currently Operates As An Airbnb, Seller Is Open To Leaving The Furniture On The Main Floor.
- Ownership: Individual
- Electric utility on property: Yes
Price history
| Date | Event | Price |
|---|---|---|
| 10/5/2025 | Listing removed | $2,700$1/sqft |
Source: Zillow Rentals Report a problem | ||
| 10/1/2025 | Price change | $2,700-10%$1/sqft |
Source: Zillow Rentals Report a problem | ||
| 9/30/2025 | Sold | $555,000-0.9%$276/sqft |
Source:  REcolorado as distributed by MLS GRID #8573782 Report a problem REcolorado as distributed by MLS GRID #8573782 Report a problem | ||
| 9/21/2025 | Listed for rent | $3,000+3.4%$1/sqft |
Source: Zillow Rentals Report a problem | ||
| 9/3/2025 | Pending sale | $560,000$279/sqft |
Source: REcolorado as distributed by MLS GRID #8573782 Report a problem | ||
| 7/13/2025 | Listed for sale | $560,000+8.7%$279/sqft |
Source: REcolorado as distributed by MLS GRID #8573782 Report a problem | ||
| 1/25/2024 | Listing removed | -- |
Source: Zillow Rentals Report a problem | ||
| 12/19/2023 | Listed for rent | $2,900$1/sqft |
Source: Zillow Rentals Report a problem | ||
| 5/12/2023 | Sold | $515,000+186.1%$256/sqft |
Source: Public Record Report a problem | ||
| 12/29/2009 | Sold | $180,000+47.5%$90/sqft |
Source: Public Record Report a problem | ||
| 8/5/1998 | Sold | $122,000+50.6%$61/sqft |
Source: Public Record Report a problem | ||
| 2/1/1995 | Sold | $81,000+13.3%$40/sqft |
Source: Public Record Report a problem | ||
| 2/3/1994 | Sold | $71,500$36/sqft |
Source: Public Record Report a problem | ||
Public tax history
| Year | Property taxes | Tax assessment |
|---|---|---|
| 2025 | $3,288 +0.9% | $29,500 -5.6% |
| 2024 | $3,258 +3% | $31,250 |
| 2023 | $3,162 -3.1% | $31,250 +24.8% |
| 2022 | $3,264 | $25,040 -2.8% |
| 2021 | -- | $25,760 +8.6% |
| 2020 | $3,016 | $23,710 -0.2% |
| 2019 | $3,016 +21.3% | $23,760 +25.4% |
| 2018 | $2,486 | $18,950 |
| 2017 | $2,486 | $18,950 +26.2% |
| 2016 | -- | $15,010 |
| 2015 | $1,856 | $15,010 +13.5% |
| 2014 | -- | $13,220 |
| 2013 | -- | $13,220 -3.7% |
| 2012 | -- | $13,730 |
| 2011 | -- | $13,730 +105.5% |
| 2010 | -- | $6,680 |
| 2009 | -- | $6,680 -8.1% |
| 2008 | -- | $7,270 -50% |
| 2007 | -- | $14,540 -1.5% |
| 2006 | -- | $14,760 |
| 2005 | -- | $14,760 +4% |
| 2004 | -- | $14,190 |
| 2003 | $1,497 +1.7% | $14,190 +5.8% |
| 2002 | $1,472 +14.7% | $13,410 +20.7% |
| 2001 | $1,283 | $11,110 |
| 2000 | -- | $11,110 |
Find assessor info on the county website
Neighborhood: 80233
Nearby homes
- $438,9004 bd2 ba1.7k sqft323 Leonard Ln, Northglenn, CO 80233Off Market

- $452,0004 bd2 ba1.7k sqft303 Leonard Ln, Northglenn, CO 80233Off Market
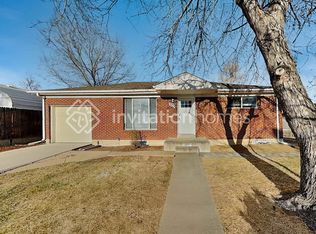
- $416,1002 bd2 ba850 sqft290 Leonard Ln, Northglenn, CO 80233Off Market
- $450,2003 bd2 ba1.2k sqft293 Leonard Ln, Northglenn, CO 80233Off Market
- $436,1003 bd2 ba1k sqft300 Leonard Ln, Northglenn, CO 80233Off Market
- $406,7002 bd2 ba850 sqft280 Leonard Ln, Northglenn, CO 80233Off Market
- $460,0003 bd2 ba1.7k sqft342 Linda Sue Ln, Northglenn, CO 80233Sold
- $416,4003 bd2 ba1.7k sqft382 Linda Sue Ln, Northglenn, CO 80233Sold
Nearby schools
GreatSchools rating
- 4/10Stukey Elementary SchoolGrades: K-5Distance: 0.2 mi
- 4/10Northglenn Middle SchoolGrades: 6-8Distance: 0.6 mi
- 2/10Thornton High SchoolGrades: 9-12Distance: 2 mi
Schools provided by the listing agent
- Elementary: Stukey
- Middle: Northglenn
- High: Thornton
- District: Adams 12 5 Star Schl
Source: REcolorado as distributed by MLS GRID. This data may not be complete. We recommend contacting the local school district to confirm school assignments for this home.
Get a cash offer in 3 minutes
Find out how much your home could sell for in as little as 3 minutes with a no-obligation cash offer.
Estimated market value
$538,100
Get a cash offer in 3 minutes
Find out how much your home could sell for in as little as 3 minutes with a no-obligation cash offer.
Estimated market value
$538,100
- Colorado
- Adams County
- Northglenn
- 80233
- 283 Leonard Lane
Nearby cities
Nearby zip codes
Other Northglenn Topics
