Skip main navigation
Sold for $520,000
  • $520,000

    283 Linwood Street, New Britain, CT 06052

    9beds
    4,116sqft
    Multi Family
    Built in 1925
    -- sqft lot
    $549,000 Zestimate®
    $126/sqft
    $1,941 Estimated rent

    Home value

    $549,000

    $500,000 - $604,000

    $1,941/mo

    Zestimate® history
    Loading
    Loading...

    Owner options

    List your home for rent

    $1,941/mo

    Rent Zestimate®

    Find your next renter with Zillow Rental Manager. Plus, with online applications, you can quickly screen prospective tenants – for free.

    Learn more

    $1,941/mo

    Rent Zestimate®

    Refinance and save

    $3,722/mo

    Est. payment

    Refinancing to a lower rate could help reduce your monthly payments and save thousands over the life of the loan.

    See today's rates

    $3,722/mo

    Est. payment

    Explore your selling options

    Work with a Zillow partner agent

    Leverage their expertise and Zillow's premium Showcase listings to get your home seen by more buyers.

    Get started

    List with your own agent

    Get your home in front of millions of buyers by listing it on Zillow.

    Learn how to do it

    Sell it yourself

    Take full control of how buyers see your home on Zillow by listing For Sale by Owner (FSBO).

    List your home

    What's special

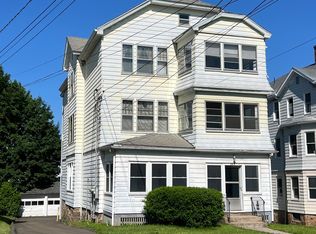
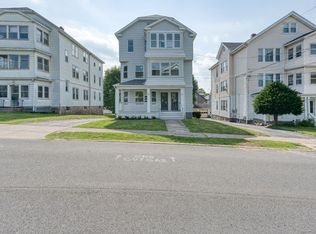
    DEADLINE FOR OFFERS IS SUNDAY JULY 6TH 5 PM. Introducing a remarkable opportunity nestled in the desirable West End of New Britain. This impressive three-family home is an investor's dream and a perfect choice for owner occupants looking to dive into the world of real estate. This property boasts nine bedrooms and three bathrooms, with each of the three units featuring a complete living experience. Tenants can enjoy the comfort of their own three bedrooms, living room, dining room, and an eat-in kitchen. Adding to the convenience, each unit is complemented by its own laundry facilities. The charm of hardwood floors throughout the home adds a timeless elegance and easy maintenance. Safety and comfort are paramount with a central fire alarm system and hard-wired smoke detectors in place, while newer windows on the first floor ensure energy efficiency and quiet living quarters. Each apartment benefits from separate heating systems, allowing for individual control and personal comfort. Culinary enthusiasts will be pleased to find gas stoves in every kitchen, adding to the appeal of the living spaces. A walk-up attic offers additional storage or can be transformed to meet your creative vision. The property also features a detached 3-car garage, providing ample off-street parking. Property to be sold in AS IS condition. Might be difficult to pass FHA due to some peeling paint Second floor tenant wishes to remain if possible. The other two units are currently vacant.

    Zillow last checked:

    Listing updated:

    Listed by:

    Leslie Blaser 860-982-1491,

    eXp Realty 866-828-3951

    Bought with:

    Cyndi Rabb, RES.0760801

    eXp Realty

    Source: Smart MLS,MLS#: 24105693MLS Logo

    Facts & features

    Interior

    Bedrooms & bathrooms
    • Bedrooms: 9
    • Bathrooms: 3
    • Full bathrooms: 3
    Heating
    • Radiator, Natural Gas
    Cooling
    • None
    Appliances
    • Included: Gas Water Heater
    • Laundry: In Unit
    Features
    • Basement: Full,Unfinished
    • Attic: Walk-up
    • Has fireplace: No
    Interior area
    • Total structure area: 4,116
    • Total interior livable area: 4,116 sqft
    • Finished area above ground: 4,116

    Property

    Parking
    • Total spaces: 9
    • Parking features: Detached, Off Street, Driveway, Paved, Asphalt
    • Garage spaces: 3
    • Has uncovered spaces: Yes
    Features
    • Patio & porch: Porch
    • Exterior features: Sidewalk
    Lot
    • Size: 7,405 sqft
    • Features: Level
    Details
    • Parcel number: 646928
    • Zoning: T

    Construction

    Type & style
    • Home type: MultiFamily
    • Architectural style: 3updown - Unit(s) per Floor
    • Property subtype: Multi Family
    • Attached to another structure: Yes
    Materials
    • Vinyl Siding, Aluminum Siding
    • Foundation: Brick/Mortar, Concrete Perimeter
    • Roof: Asphalt
    Condition
    • New construction: No
    • Year built: 1925

    Utilities & green energy

    • Sewer: Public Sewer
    • Water: Public

    Community & neighborhood

    Community
    • Community features: Lake, Library, Medical Facilities, Park, Playground, Private School(s), Pool, Near Public Transport
    Location
    • Region: New Britain

    Price history

    DateEventPrice
    10/7/2025Sold$520,000+9.5%$126/sqft
    Source: Smart MLS #24105693 Report a problem
    8/1/2025Pending sale$475,000$115/sqft
    Source: Smart MLS #24105693 Report a problem
    7/3/2025Listed for sale$475,000$115/sqft
    Source: Smart MLS #24105693 Report a problem

    Public tax history

    YearProperty taxesTax assessment
    2025$9,270 -1%$236,600
    2024$9,367 +3.4%$236,600
    2023$9,057 +36.4%$236,600 +76.3%
    2022$6,642 $134,190
    2021$6,642 -2%$134,190
    2020$6,777 $134,190
    2019$6,777 $134,190
    2018$6,777 +7.6%$134,190 +7.6%
    2017$6,299 $124,740
    2016$6,299 +3.1%$124,740
    2015$6,112 $124,740

    Find assessor info on the county website

    Neighborhood: 06052

    Nearby schools

    GreatSchools rating
    Schools provided by the listing agent
    • Elementary: Vance Village
    • High: New Britain

    Source: Smart MLS. This data may not be complete. We recommend contacting the local school district to confirm school assignments for this home.

    Get pre-qualified for a loan
    At Zillow Home Loans, we can pre-qualify you in as little as 5 minutes with no impact to your credit score.

    An equal housing lender. NMLS #10287.

    Sell for more on Zillow
    Get a Zillow Showcase℠ listing at no additional cost and you could sell for .
    $549,000
    2% more
    +$10,980
    With Zillow Showcase(estimated)
    $559,980