Contact Elizabeth at 201 826-1453. A total of 3 spacious bedrooms and 3 fully appointed bathrooms. Owner's suite consists of a deep tray ceiling with adjoined roomy bathroom equipped with an oversized shower, with surround and two mirrored vanities with a separate, private toilet. Shelved Walk in Closet with an additional linen closet provide more than enough storage. Second bedroom with ample closet space with bathroom with shower located in the hallway. Third bedroom is located up the stairs with double closet and 3rd bathroom with tub. Huge loft room overlooks both the 2 story foyer entrance as well and the 2 story family room below. Utility closet and an additional shelved storage room are located here on the second floor. Eat in kitchen has raised paneled cabinets with a solid surface countertop and tiled backsplash. Small shelved pantry for more storage. Almond colored appliances featuring double oven, refrigerator, dishwasher, microwave and cooktop complete this kitchen. Carpeted living room and dining room are located in the front of the home to serve all your entertaining needs. The two story family room features a gas fireplace for chilly nights. The bright sunroom provides access to a concrete patio. Custom window treatments throughout. In ground sprinklers, professionally landscaped. 2 car garage with garage door opener. Paved walk way from driveway to a lovely front porch. Del Webb Somerset Run active 55 community has all you could want. Enjoy activities at the Club house! Indoor and outdoor pool, tennis, exercise room, sauna, billiards room and plenty of clubs to join. Minutes from grocery, pharmacy, dining and other shopping. Close to 287.
No Realtors, please.
Please contact me through at 201 826 1453 for any questions or to arrange a viewing appointment. Please leave a complete message regarding your interest and a number that I can reach out to you.
See this one before it's too late! Won't last long.
Once again, no realtors please.
Thank you.
Sold for $720,000
$720,000
283 Longwood Ln, Somerset, NJ 08873
3beds
3,017sqft
SingleFamily
Built in 2004
8,407 Square Feet Lot
$804,400 Zestimate®
$239/sqft
$4,059 Estimated rent
Home value
$804,400
$764,000 - $845,000
$4,059/mo
Zestimate® history
Owner options
List your home for rent
$4,059/mo
Rent Zestimate®
Find your next renter with Zillow Rental Manager. Plus, with online applications, you can quickly screen prospective tenants – for free.
$4,059/mo
Rent Zestimate®
Refinance and save
$5,443/mo
Est. payment
Refinancing to a lower rate could help reduce your monthly payments and save thousands over the life of the loan.
$5,443/mo
Est. payment
Explore your selling options
Work with a Zillow partner agent
Leverage their expertise and Zillow's premium Showcase listings to get your home seen by more buyers.
Get startedList with your own agent
Get your home in front of millions of buyers by listing it on Zillow.
Learn how to do itSell it yourself
Take full control of how buyers see your home on Zillow by listing For Sale by Owner (FSBO).
List your homeWhat's special
Ground sprinklersBright sunroomOversized showerHuge loft roomAmple closet spaceDeep tray ceilingRaised paneled cabinets
Facts & features
Interior
Bedrooms & bathrooms
- Bedrooms: 3
- Bathrooms: 3
- Full bathrooms: 3
Heating
- Forced air
Cooling
- Central
Appliances
- Included: Dishwasher, Dryer, Microwave, Range / Oven, Refrigerator, Washer
Features
- Flooring: Tile, Carpet
- Basement: None
- Has fireplace: Yes
Interior area
- Total interior livable area: 3,017 sqft
Property
Parking
- Parking features: Garage - Attached, On-street
Features
- Exterior features: Vinyl
Lot
- Size: 8,407 Square Feet
Details
- Parcel number: 080050700002200018
Construction
Type & style
- Home type: SingleFamily
Materials
- Roof: Asphalt
Condition
- Year built: 2004
Community & HOA
Community
- Features: Fitness Center, Fifty Five Plus Active Community
- Senior community: Yes
HOA
- Has HOA: Yes
- HOA fee: $399 monthly
Location
- Region: Somerset
Financial & listing details
- Price per square foot: $239/sqft
- Tax assessed value: $707,400
- Annual tax amount: $12,365
Price history
| Date | Event | Price |
|---|---|---|
| 4/15/2024 | Sold | $720,000-2%$239/sqft |
Source: Public Record Report a problem | ||
| 2/22/2024 | Listed for sale | $735,000+50.1%$244/sqft |
Source: Owner Report a problem | ||
| 10/4/2004 | Sold | $489,770$162/sqft |
Source: Public Record Report a problem | ||
Public tax history
| Year | Property taxes | Tax assessment |
|---|---|---|
| 2025 | $12,365 +17.1% | $707,400 +17.1% |
| 2024 | $10,556 -2.8% | $603,900 +5% |
| 2023 | $10,861 -2.4% | $575,400 +10% |
| 2022 | $11,128 | $523,200 +1.8% |
| 2021 | -- | $513,700 +0.9% |
| 2020 | $11,465 +7.3% | $508,900 |
| 2019 | $10,682 | $508,900 +8.3% |
| 2018 | $10,682 +2.5% | $470,000 +1.4% |
| 2017 | $10,419 +0.7% | $463,300 +2.1% |
| 2016 | $10,346 +9.7% | $453,800 |
| 2015 | $9,430 +1.9% | $453,800 +7.9% |
| 2014 | $9,258 -1% | $420,500 |
| 2013 | $9,349 +4.2% | $420,500 -4.1% |
| 2012 | $8,972 +5% | $438,300 |
| 2011 | $8,542 -5.3% | $438,300 |
| 2010 | $9,022 -6.3% | $438,300 -12.2% |
| 2009 | $9,626 | $499,300 -1.4% |
| 2008 | -- | $506,200 |
| 2007 | -- | $506,200 |
| 2006 | -- | $506,200 +444.9% |
| 2005 | -- | $92,900 |
Find assessor info on the county website
Neighborhood: Middlebush
Nearby homes
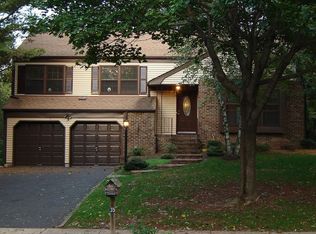
- $727,0004 bd3 ba1.9k sqft32 Leupp Ln, Somerset, NJ 08873Sold
- $740,0004 bd3 ba2.2k sqft35 Magnolia Rd, Somerset, NJ 08873Sold
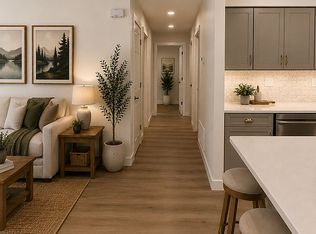
- $450,0002 bd2 ba1.2k sqft27 Oswestry Way, Somerset, NJ 08873For Sale By Owner
- $462,2002 bd3 ba1.5k sqft17 Spencer St, Somerset, NJ 08873Off Market
- $365,8002 bd2 ba-- sqft14 Almond Dr Somerset Nj 08873, Somerset, NJ 08873Off Market
- $713,2005 bd2 ba-- sqft30 Spring St #30, Somerset, NJ 08873Off Market
- $493,600-- bd3 ba2.3k sqft3 Market St, Somerset, NJ 08873Off Market
- $--3 bd-- ba1.4k sqft21B Marswillo Way, Franklin Township, NJ 08873Off Market
Nearby schools
GreatSchools rating
- 6/10MacAfee Elementary SchoolGrades: PK-5Distance: 1.4 mi
- 4/10Sampson G Smith SchoolGrades: 6-8Distance: 0.4 mi
- 3/10Franklin Twp High SchoolGrades: 9-12Distance: 2 mi
Get a cash offer in 3 minutes
Find out how much your home could sell for in as little as 3 minutes with a no-obligation cash offer.
Estimated market value
$804,400
Get a cash offer in 3 minutes
Find out how much your home could sell for in as little as 3 minutes with a no-obligation cash offer.
Estimated market value
$804,400
- New Jersey
- Somerset County
- Somerset
- 08873
- Middlebush
- 283 Longwood Ln
Nearby cities
Nearby neighborhoods
Nearby zip codes
Other Somerset Topics
