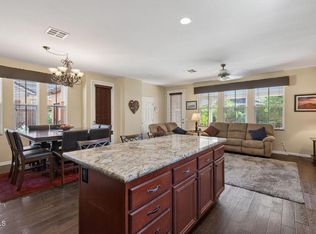
Welcome to this beautifully designed open-concept home, built in 2018, offering the perfect blend of comfort and style. This unique floor plan features a detached bonus room above the garage with its own private entry from the courtyard--ideal for a home office, guest suite, or creative space.Upon entry, you'll find updated real hardwood floors throughout the main level, a spacious open kitchen with two pantries, and a large island that creates a seamless flow into the living and dining areas. A tastefully updated half bath is conveniently located downstairs.All bedrooms are situated upstairs and feature updated laminate flooring, with new carpet in one bedroom. The private courtyard is beautifully designed with lush greenery, pavers throughout, and a built-in fireplace--perfect for cozy evenings or entertaining.Situated as a desirable corner unit facing the park, this home offers both privacy and a prime location. A true must-see--you won't want to miss this one!
For sale
Listed by: Burrows Real Estate Company • Nancy Suarez-Treichler • Contact: (805) 816-8150
Price cut: $16K (7/23)
$849,000
283 Los Altos Walk, Ventura, CA 93004
4beds
2,238sqft
Townhouse
Built in 2018
1,918 Square Feet Lot
$845,500 Zestimate®
$379/sqft
$297/mo HOA
What's special
- 82 days
- 763
- 39
Zillow last checked:
Listing updated:
Listed by:
Nancy Suarez-Treichler DRE #02103358 (805)816-8150,
Burrows Real Estate Company
Source: CRMLS,MLS#: V1-37066 Originating MLS: California Regional MLS (Ventura & Pasadena-Foothills AORs)
Originating MLS: California Regional MLS (Ventura & Pasadena-Foothills AORs)Facts & features
Interior
Bedrooms & bathrooms
- Bedrooms: 4
- Bathrooms: 3
- Full bathrooms: 2
- 1/2 bathrooms: 1
Rooms
- Room types: Living Room, Primary Bathroom, Other, Dining Room
Bathroom
- Features: Bathtub, Dual Sinks, Separate Shower, Walk-In Shower
Kitchen
- Features: Kitchen Island, Kitchen/Family Room Combo
Other
- Features: Walk-In Closet(s)
Heating
- Central
Cooling
- Central Air
Appliances
- Included: Dishwasher, Gas Range, Microwave, Refrigerator, Tankless Water Heater
- Laundry: Inside, Laundry Room, Upper Level
Features
- Separate/Formal Dining Room, Eat-in Kitchen, Pantry, Recessed Lighting, Walk-In Closet(s)
- Flooring: Carpet, Laminate, Wood
- Doors: Insulated Doors, Sliding Doors
- Has fireplace: No
- Fireplace features: None
- Common walls with other units/homes: 1 Common Wall,End Unit,No One Below
Interior area
- Total interior livable area: 2,238 sqft
Property
Parking
- Total spaces: 2
- Parking features: Garage
- Garage spaces: 2
Accessibility
- Accessibility features: Parking
Features
- Levels: Two
- Stories: 2
- Patio & porch: Concrete, Front Porch
- Pool features: None
- Spa features: None
- Fencing: Block
Lot
- Size: 1,918 Square Feet
- Features: Back Yard
Details
- Parcel number: 0890270085
- Special conditions: Standard
Construction
Type & style
- Home type: Townhouse
- Property subtype: Townhouse
- Attached to another structure: Yes
Materials
- Foundation: Slab
- Roof: Tile
Condition
- Updated/Remodeled,Turnkey
- Year built: 2018
Utilities & green energy
- Sewer: Public Sewer
- Water: Public
Community & HOA
Community
- Features: Dog Park, Park, Sidewalks
- Security: Smoke Detector(s)
HOA
- Has HOA: Yes
- Amenities included: Playground
- HOA fee: $297 monthly
- HOA name: Anacapa/Management Trust
- HOA phone: 805-984-0355
Location
- Region: Ventura
Financial & listing details
- Price per square foot: $379/sqft
- Tax assessed value: $824,000
- Date on market: 6/18/2026
- Cumulative days on market: 82 days
- Listing terms: Cash,Cash to New Loan,Conventional
- Inclusions: Washer and Dryer
- Road surface type: Paved
Estimated market value
$845,500
$803,000 - $888,000
$4,533/mo
Price history
| Date | Event | Price |
|---|---|---|
| 7/23/2026 | Price change | $849,000-1.8%$379/sqft |
Source:  CRMLS #V1-37066 Report a problem CRMLS #V1-37066 Report a problem | ||
| 6/18/2026 | Listed for sale | $865,000+1.9%$387/sqft |
Source: CRMLS #V1-37066 Report a problem | ||
| 5/19/2022 | Sold | $849,000$379/sqft |
Source:  CSMAOR #222001249 Report a problem CSMAOR #222001249 Report a problem | ||
| 4/26/2022 | Pending sale | $849,000$379/sqft |
Source: CRMLS #222001249 Report a problem | ||
| 3/30/2022 | Contingent | $849,000$379/sqft |
Source: CRMLS #222001249 Report a problem | ||
| 3/23/2022 | Listed for sale | $849,000$379/sqft |
Source: CRMLS #222001249 Report a problem | ||
Public tax history
| Year | Property taxes | Tax assessment |
|---|---|---|
| 2026 | -- | $824,000 -8.5% |
| 2025 | $10,426 +3.4% | $900,964 +2% |
| 2024 | $10,084 | $883,299 +2% |
| 2023 | $10,084 +34% | $865,980 +29.4% |
| 2022 | $7,523 +2.2% | $669,051 +2% |
| 2021 | $7,362 +8.3% | $655,933 +1% |
| 2020 | $6,800 +1.9% | $649,209 +2% |
| 2019 | $6,676 +191.9% | $636,480 +199.9% |
| 2018 | $2,287 | $212,249 |
Find assessor info on the county website
Monthly payment
Est. payment
Payment breakdown
Explore the cost of this home by adjusting the details. Changes won't be saved.Climate risks
Neighborhood: Wells
Similar homes
- $929,0004 bd3 ba2.4k sqft10824 Red Bluff Rd, Ventura, CA 93004For Sale
 MLS ID #V1-36952, Jose Luiz Morales, eXp Realty of California Inc. CRMLS
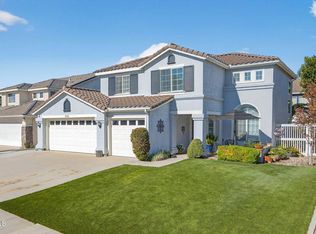
 - $1,085,0004 bd4 ba2.5k sqft615-617 Boston Ave, Ventura, CA 93004For Sale
 MLS ID #V1-35372, Gary Schoeffler, BHHS California Properties. CRMLS
 - $1,085,0004 bd4 ba2.5k sqft615 Boston Ave, Ventura, CA 93004For SaleMLS ID #V1-35371, Gary Schoeffler, BHHS California Properties. CRMLS
- $1,147,5004 bd3 ba2k sqft9305 Hollister St, Ventura, CA 93004For Sale
 MLS ID #V1-38122, Bill Holling, RE/MAX Gold Coast REALTORS. CRMLS
Local buyer's agents are ready to help
