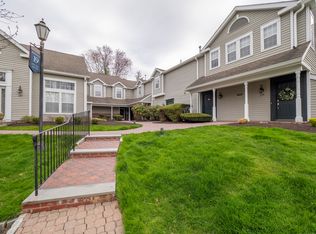
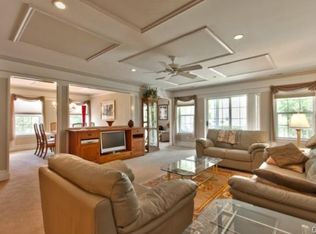
Very rare opportunity "Butler Model " ranch style condo offers a true, one level living space with absolutely no stairs - including the adjoining 2 car garage. Located in the highly desirable Trumbull Town Commons, this 2 bedroom, 2 bath condo offers a most convenience location in a meticulously maintained community. The inviting living room, offers a wood burning fireplace with sliding doors that leads to a patio with a private garden like retreat. A nice size den offers versatile space for a home office or exercise room. The primary suite offers a large walk-in closet with a full updated bath. The second bedroom, also features a walk-in closet and access to the second full updated bath. The stylish kitchen, with newer stainless steel appliances and walk - in pantry, flows into a large sunny dining room. If you are looking for one level, with absolutely no stairs, this might be your new home. Enjoy radiant energy efficent floors in the kitchen, hallway and bathrooms to keep your feet warm! Easy access to the pool, restaurants, highway, shopping. HIGHEST AND BEST BY TUESDAY 10/28 BY NOON.
Sold for $500,000
$500,000
283 Mayfield Drive #283, Trumbull, CT 06611
2beds
1,510sqft
Condominium
Built in 1988
-- sqft lot
$523,700 Zestimate®
$331/sqft
$3,012 Estimated rent
Home value
$523,700
$471,000 - $581,000
$3,012/mo
Zestimate® history
Owner options
List your home for rent
$3,012/mo
Rent Zestimate®
Find your next renter with Zillow Rental Manager. Plus, with online applications, you can quickly screen prospective tenants – for free.
$3,012/mo
Rent Zestimate®
Refinance and save
$3,949/mo
Est. payment
Refinancing to a lower rate could help reduce your monthly payments and save thousands over the life of the loan.
$3,949/mo
Est. payment
Explore your selling options
Work with a Zillow partner agent
Leverage their expertise and Zillow's premium Showcase listings to get your home seen by more buyers.
Get startedList with your own agent
Get your home in front of millions of buyers by listing it on Zillow.
Learn how to do itSell it yourself
Take full control of how buyers see your home on Zillow by listing For Sale by Owner (FSBO).
List your homeWhat's special
Wood burning fireplacePrimary suiteHome officePrivate gardenStylish kitchenWalk-in closetSliding doors
Zillow last checked:
Listing updated:
Listed by:
Cal Massaro (203)526-4861,
Coldwell Banker Realty 203-452-3700
Bought with:
Unrepresented Buyer/Tenant
Unrepresented Buyer
Source: Smart MLS,MLS#: 24135630
Facts & features
Interior
Bedrooms & bathrooms
- Bedrooms: 2
- Bathrooms: 2
- Full bathrooms: 2
Primary bedroom
- Features: Full Bath, Walk-In Closet(s), Wall/Wall Carpet
- Level: Main
Bedroom
- Features: Walk-In Closet(s), Wall/Wall Carpet
- Level: Main
Dining room
- Features: Hardwood Floor
- Level: Main
Kitchen
- Features: Granite Counters
- Level: Main
Living room
- Features: Fireplace, Sliders, Wall/Wall Carpet
- Level: Main
Office
- Features: Wall/Wall Carpet
- Level: Main
Other
- Level: Main
Heating
- Forced Air, Natural Gas
Cooling
- Central Air
Appliances
- Included: Gas Cooktop, Microwave, Refrigerator, Freezer, Washer, Dryer, Gas Water Heater, Water Heater
- Laundry: Main Level
Features
- Wired for Data
- Basement: None
- Attic: None
- Number of fireplaces: 1
Interior area
- Total structure area: 1,510
- Total interior livable area: 1,510 sqft
- Finished area above ground: 1,510
Property
Parking
- Total spaces: 2
- Parking features: Attached, Paved, Garage Door Opener
- Attached garage spaces: 2
Features
- Stories: 1
- Patio & porch: Patio
- Exterior features: Sidewalk, Rain Gutters, Garden, Lighting
- Has private pool: Yes
- Pool features: In Ground
Details
- Parcel number: 393071
- Zoning: A
Construction
Type & style
- Home type: Condo
- Architectural style: Ranch
- Property subtype: Condominium
Materials
- Clapboard, Wood Siding
Condition
- New construction: No
- Year built: 1988
Utilities & green energy
- Sewer: Public Sewer
- Water: Public
Community & HOA
Community
- Features: Health Club, Library, Park, Playground, Pool, Shopping/Mall
- Subdivision: Town Hall
HOA
- Has HOA: Yes
- Services included: Maintenance Grounds
- HOA fee: $487 monthly
Location
- Region: Trumbull
Financial & listing details
- Price per square foot: $331/sqft
- Tax assessed value: $198,590
- Annual tax amount: $7,297
- Date on market: 10/24/2025
Price history
| Date | Event | Price |
|---|---|---|
| 1/21/2026 | Pending sale | $475,000-5%$315/sqft |
Source:  Smart MLS #24135630 Report a problem Smart MLS #24135630 Report a problem | ||
| 1/20/2026 | Sold | $500,000+5.3%$331/sqft |
Source: Smart MLS #24135630 Report a problem | ||
| 10/24/2025 | Listed for sale | $475,000$315/sqft |
Source: Smart MLS #24135630 Report a problem | ||
Public tax history
Tax history is unavailable.
Neighborhood: Long Hill
Nearby homes
- $545,0002 bd2 ba1.7k sqft281 Mayfield Dr UNIT 281, Trumbull, CT 06611Sold
- $607,5003 bd2 ba1.8k sqft287 Mayfield Dr #287, Trumbull, CT 06611Sold

- $363,2001 bd1 ba903 sqft184 Mayfield Dr, Trumbull, CT 06611Off Market
- $531,8002 bd2 ba1.7k sqft186 Mayfield Dr, Trumbull, CT 06611Off Market
- $363,4001 bd1 ba958 sqft182 Mayfield Dr, Trumbull, CT 06611Off Market
- $494,9002 bd2 ba1.7k sqft188 Mayfield Dr, Trumbull, CT 06611Off Market
- $368,2001 bd1 ba958 sqft180 Mayfield Dr, Trumbull, CT 06611Off Market
- $459,2002 bd2 ba1.5k sqft190 Mayfield Dr, Trumbull, CT 06611Off Market
Nearby schools
GreatSchools rating
- 9/10Jane Ryan SchoolGrades: K-5Distance: 0.4 mi
- 8/10Madison Middle SchoolGrades: 6-8Distance: 1.3 mi
- 10/10Trumbull High SchoolGrades: 9-12Distance: 1.5 mi
Schools provided by the listing agent
- Elementary: Jane Ryan
- Middle: Madison
- High: Trumbull
Source: Smart MLS. This data may not be complete. We recommend contacting the local school district to confirm school assignments for this home.


Get pre-qualified for a loan
At Zillow Home Loans, we can pre-qualify you in as little as 5 minutes with no impact to your credit score.An equal housing lender. NMLS #10287.
Sell for more on Zillow
Get a Zillow Showcase℠ listing at no additional cost and you could sell for .
$523,700
2% more
+$10,474
With Zillow Showcase(estimated)
$534,174
- Connecticut
- Fairfield County
- Trumbull
- 06611
- Long Hill
- 283 Mayfield Drive Unit 283
Nearby cities
Nearby neighborhoods
Nearby zip codes
Other Trumbull Topics
