One owner meticulously maintained brick ranch with Mountain Views awaiting its new owner! Driving up to this home, there are two driveways which allow you to park under a carport that leads directly into the back door with NO steps. Walking up to the front of the home you will find a nice-sized deck overlooking your beautiful property, inside a large living room, newer windows, and hardwood floors throughout. The eat-in kitchen has ample room with tons of cabinet space. Off the kitchen is a huge dining room, truly large enough to host all the holiday dinners! This space fits a table that seats 10 plus people. There is a very large second bright sun-filled family room/den space with a fireplace and French doors that open to a deck space with amazing Mountain views. There are two good-sized spare bedrooms, nice sized closets and both share a hall bath that has been fully updated. The master bedroom is spacious with its own remodeled half bath attached. (If the kitchen was remodeled a bit of space could lend to the possibility of making it a full second bath) The laundry is located on the main level of this home for access and extra room for additional storage. The basement/ garage space has plenty of room for a workshop, finishing a room downstairs, or just for your boats, cars, and toys.
This home offers two driveways, one being concrete and the other gravel with a gentle slope all the way up to your drive under garage or large carport that connects to the home. The person who is currently mowing the home's property does an excellent job and charges $65.00 per mow. Buyers and agents please see the MLS attachments of the correct property map, court house records are not accurate and soon will be corrected through Scott County.
Sold for $230,000
$230,000
283 McGee Ln, Gate City, VA 24251
3beds
1,914sqft
Single Family Residence, Residential
Built in 1972
1.3 Acres Lot
$272,200 Zestimate®
$120/sqft
$1,873 Estimated rent
Home value
$272,200
$256,000 - $289,000
$1,873/mo
Zestimate® history
Owner options
List your home for rent
$1,873/mo
Rent Zestimate®
Find your next renter with Zillow Rental Manager. Plus, with online applications, you can quickly screen prospective tenants – for free.
$1,873/mo
Rent Zestimate®
Refinance and save
$1,482/mo
Est. payment
Refinancing to a lower rate could help reduce your monthly payments and save thousands over the life of the loan.
$1,482/mo
Est. payment
Explore your selling options
Work with a Zillow partner agent
Leverage their expertise and Zillow's premium Showcase listings to get your home seen by more buyers.
Get startedList with your own agent
Get your home in front of millions of buyers by listing it on Zillow.
Learn how to do itSell it yourself
Take full control of how buyers see your home on Zillow by listing For Sale by Owner (FSBO).
List your homeWhat's special
Mountain viewsMaster bedroomHall bathLarge carportFrench doorsEat-in kitchenNewer windows
Zillow last checked:
Listing updated:
Listed by:
Kimberly Freeman 423-782-8283,
Town & Country Realty - Downtown
Bought with:
Jeremy Thornburg, 354779, 0225250606
Gavin Leonard Realty
Source: TVRMLS,MLS#: 9956432
Facts & features
Interior
Bedrooms & bathrooms
- Bedrooms: 3
- Bathrooms: 2
- Full bathrooms: 1
- 1/2 bathrooms: 1
Heating
- Heat Pump
Cooling
- Heat Pump
Appliances
- Included: Dishwasher, Electric Range, Refrigerator
- Laundry: Electric Dryer Hookup, Washer Hookup
Features
- Pantry, Solid Surface Counters
- Flooring: Ceramic Tile, Hardwood
- Windows: Double Pane Windows
- Basement: Block,Concrete,Full,Garage Door,Unfinished,Walk-Out Access,Workshop
- Number of fireplaces: 1
- Fireplace features: Den
Interior area
- Total structure area: 3,422
- Total interior livable area: 1,914 sqft
Property
Parking
- Total spaces: 4
- Parking features: RV Access/Parking, Deeded, Driveway, Carport, Detached, Parking Pad
- Garage spaces: 2
- Carport spaces: 2
- Covered spaces: 4
- Has uncovered spaces: Yes
Features
- Levels: One
- Stories: 1
- Patio & porch: Front Porch, Rear Patio, Side Porch
- Has view: Yes
- View description: Mountain(s)
Lot
- Size: 1.3 Acres
- Topography: Level, Part Wooded, Rolling Slope, Steep Slope, Wooded
Details
- Parcel number: 166 A 25
- Zoning: Residential
Construction
Type & style
- Home type: SingleFamily
- Architectural style: Ranch
- Property subtype: Single Family Residence, Residential
Materials
- Block, Brick, Vinyl Siding
- Foundation: Block
- Roof: Shingle
Condition
- Above Average
- New construction: No
- Year built: 1972
Details
- Warranty included: Yes
Utilities & green energy
- Sewer: Septic Tank
- Water: Public
- Utilities for property: Cable Available
Community & HOA
Community
- Security: Smoke Detector(s)
- Subdivision: Not In Subdivision
HOA
- Has HOA: No
- Amenities included: Landscaping
Location
- Region: Gate City
Financial & listing details
- Price per square foot: $120/sqft
- Tax assessed value: $168,000
- Annual tax amount: $1,294
- Date on market: 9/5/2023
- Listing terms: Cash,Conventional,USDA Loan,VA Loan
Price history
| Date | Event | Price |
|---|---|---|
| 10/16/2023 | Sold | $230,000+0%$120/sqft |
Source: TVRMLS #9956432 Report a problem | ||
| 9/11/2023 | Contingent | $229,900$120/sqft |
Source: TVRMLS #9956432 Report a problem | ||
| 9/5/2023 | Listed for sale | $229,900$120/sqft |
Source: TVRMLS #9956432 Report a problem | ||
Public tax history
| Year | Property taxes | Tax assessment |
|---|---|---|
| 2024 | $1,294 | $168,000 |
| 2023 | $1,294 | $168,000 |
| 2022 | $1,294 +17.4% | $168,000 +22% |
| 2021 | $1,102 | $137,700 |
| 2020 | -- | $137,700 |
| 2018 | $1,019 | $137,700 |
| 2017 | -- | $137,700 |
| 2016 | -- | $137,700 +11.3% |
| 2015 | -- | $123,700 |
| 2014 | -- | $123,700 |
| 2012 | -- | $123,700 |
| 2011 | -- | $123,700 |
| 2010 | -- | $123,700 +9.7% |
| 2009 | -- | $112,800 |
| 2008 | -- | $112,800 |
| 2007 | -- | $112,800 |
Find assessor info on the county website
Neighborhood: 24251
Nearby homes
- $486,3004 bd3 ba3.2k sqft208 Hillcrest Dr, Gate City, VA 24251Off Market
- $63,000-- bd1 ba-- sqft1774 Colonial Post Office Rd, Gate City, VA 24251Sold
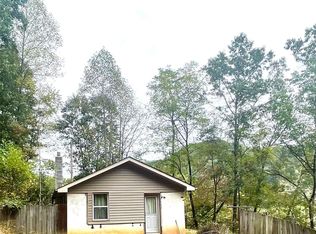
- $409,1003 bd3 ba2.6k sqft271 Hillcrest Dr, Gate City, VA 24251Off Market
- $384,9003 bd3 ba3.4k sqft203 Hillcrest Dr, Gate City, VA 24251Off Market
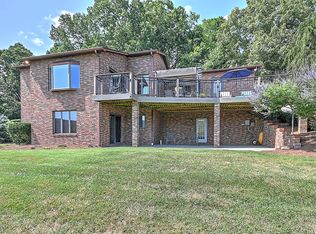
- $371,5004 bd3 ba2.4k sqft286 Hillcrest Dr, Gate City, VA 24251Off Market
- $393,3004 bd3 ba2.4k sqft286 Hillcrest Dr, Gate city, VA 24251Off Market
- $153,5003 bd1 ba1.1k sqft503 Woodland St, Gate City, VA 24251Off Market
- $405,4003 bd2 ba2.6k sqft320 Hillcrest Dr, Gate City, VA 24251Off Market
Nearby schools
GreatSchools rating
- 7/10Shoemaker Elementary SchoolGrades: PK-6Distance: 0.6 mi
- 8/10Gate City Middle SchoolGrades: 7-8Distance: 0.8 mi
- 6/10Gate City High SchoolGrades: 9-12Distance: 0.8 mi
Schools provided by the listing agent
- Elementary: Yuma
- Middle: Gate City
- High: Gate City
Source: TVRMLS. This data may not be complete. We recommend contacting the local school district to confirm school assignments for this home.


Get pre-qualified for a loan
At Zillow Home Loans, we can pre-qualify you in as little as 5 minutes with no impact to your credit score.An equal housing lender. NMLS #10287.
- Virginia
- Scott County
- Gate City
- 24251
- 283 McGee Ln
