Skip main navigation
Off market
  • $735,900

    283 McKendree Ct, Dunkirk, MD 20754

    4beds
    2,852sqft
    SingleFamily
    Built in 1981
    1.24 Acres Lot
    $735,900 Zestimate®
    $258/sqft
    $3,907 Estimated rent

    Home value

    $735,900

    $699,000 - $773,000

    $3,907/mo

    Zestimate® history
    Loading
    Loading...

    Owner options

    List your home for rent

    $3,907/mo

    Rent Zestimate®

    Find your next renter with Zillow Rental Manager. Plus, with online applications, you can quickly screen prospective tenants – for free.

    Learn more

    $3,907/mo

    Rent Zestimate®

    Refinance and save

    $4,467/mo

    Est. payment

    Refinancing to a lower rate could help reduce your monthly payments and save thousands over the life of the loan.

    See today's rates

    $4,467/mo

    Est. payment

    Explore your selling options

    Work with a Zillow partner agent

    Leverage their expertise and Zillow's premium Showcase listings to get your home seen by more buyers.

    Get started

    List with your own agent

    Get your home in front of millions of buyers by listing it on Zillow.

    Learn how to do it

    Sell it yourself

    Take full control of how buyers see your home on Zillow by listing For Sale by Owner (FSBO).

    List your home

    What's special

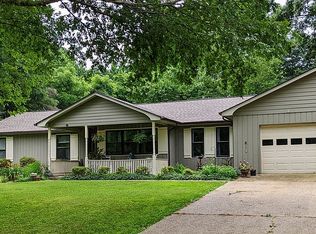
    Stunning Single-Family Home on 1.24 Acres in a Quiet Cul-de-Sac! Welcome to your dream home nestled on a spacious 1.24-acre lot in a serene cul-de-sac location. This meticulously maintained single-family house boasts an impressive array of features, including major renovations completed just three years ago. The roof is only 2 years old with a transferable warranty! The water heather is 2 years old and have an updated water filtration system. With a finished basement and a two-car garage, this property offers both style and functionality. As you step inside, you'll be greeted by a warm and inviting atmosphere. The main level showcases a thoughtfully designed layout, with an open concept living and dining area that is perfect for entertaining guests or enjoying quality time with family. The beautifully renovated kitchen is a chef's delight, featuring stainless steel appliances, ample cabinet space, and a convenient center island. The upper level of the home features well-appointed bedrooms, each offering comfort and privacy. The primary suite is a true oasis, complete with a spacious walk-in closet and a luxurious en-suite bathroom. Relax and unwind after a long day in your very own private retreat. The finished basement provides additional living space and endless possibilities. It can serve as a recreation room, home office, or a cozy media room, accommodating all your lifestyle needs. The two-car garage ensures ample storage for vehicles and other belongings. One of the standout features of this property is the expansive backyard, offering a tranquil escape from the hustle and bustle of everyday life. With 1.24 acres of land, you'll have plenty of space for outdoor activities, gardening, or even the potential to expand further. Imagine hosting barbecues, picnics, fire pit, or simply enjoying the natural beauty that surrounds you. Located in a sought-after neighborhood, this home offers a peaceful setting while still being conveniently close to amenities, schools, shopping centers, and major transportation routes. Whether you're commuting to work or exploring the local area, you'll appreciate the easy access to everything you need. Don't miss out on the opportunity to make this remarkable property your own. Schedule a showing today and experience the perfect combination of elegance, functionality, and serene living on 1.24 acres.

    This property is off market, which means it's not currently listed for sale or rent on Zillow. This may be different from what's available on other websites or public sources.

    Facts & features

    Interior

    Bedrooms & bathrooms
    • Bedrooms: 4
    • Bathrooms: 4
    • Full bathrooms: 3
    • 1/2 bathrooms: 1
    Heating
    • Heat pump
    Cooling
    • Central
    Appliances
    • Included: Dishwasher, Microwave, Refrigerator, Washer
    Features
    • Flooring: Tile, Carpet
    • Basement: Finished
    • Has fireplace: Yes
    Interior area
    • Total interior livable area: 2,852 sqft
    • Finished area below ground: 800

    Property

    Parking
    • Total spaces: 2
    • Parking features: Garage - Attached
    Features
    • Exterior features: Vinyl
    Lot
    • Size: 1.24 Acres
    Details
    • Parcel number: 0800690023433
    • Special conditions: Standard

    Construction

    Type & style
    • Home type: SingleFamily
    • Architectural style: Conventional
    Materials
    • Roof: Other
    Condition
    • Year built: 1981

    Community & neighborhood

    Location
    • Region: Dunkirk

    HOA & financial

    HOA
    • Has HOA: Yes
    • HOA fee: $40 monthly

    Other

    Other facts
    • GarageYN: true
    • AttachedGarageYN: true
    • HeatingYN: true
    • CoolingYN: true
    • StructureType: Detached
    • ConstructionMaterials: Vinyl Siding
    • Heating: Heat Pump
    • StoriesTotal: 3
    • ArchitecturalStyle: Colonial
    • SpecialListingConditions: Standard
    • ParkingFeatures: Driveway, Attached Garage, Garage Faces Side
    • CoveredSpaces: 2
    • Cooling: Central Air
    • BelowGradeFinishedArea: 800
    • Basement: Y
    • MlsStatus: Active

    Price history

    DateEventPrice
    6/30/2023Sold$692,000+1%$243/sqft
    Source: Bright MLS #MDAA2061730 Report a problem
    6/16/2023Contingent$685,000$240/sqft
    Source: Bright MLS #MDAA2061730 Report a problem
    6/13/2023Listed for sale$685,000+32.2%$240/sqft
    Source: Bright MLS #MDAA2061730 Report a problem
    10/2/2020Sold$518,000-0.2%$182/sqft
    Source: Public Record Report a problem
    7/22/2020Pending sale$519,000$182/sqft
    Source: RE/MAX Leading Edge #MDAA436836 Report a problem
    7/10/2020Price change$519,000-1.1%$182/sqft
    Source: RE/MAX Leading Edge #MDAA436836 Report a problem
    6/24/2020Pending sale$525,000$184/sqft
    Source: RE/MAX Leading Edge #MDAA436836 Report a problem
    6/11/2020Listed for sale$525,000+75%$184/sqft
    Source: RE/MAX Leading Edge #MDAA436836 Report a problem
    3/2/2020Sold$300,000$105/sqft
    Source: Public Record Report a problem

    Public tax history

    YearProperty taxesTax assessment
    2025$6,275 +19.7%$513,533 +7.2%
    2024$5,244 +8.1%$478,867 +7.8%
    2023$4,851 +9.7%$444,200 +5%
    2022$4,421 +5.3%$423,033 +5.3%
    2021$4,200 +5.5%$401,867 +5.6%
    2020$3,982 +1.7%$380,700
    2019$3,914 +5.2%$380,700 +3.7%
    2018$3,721 +1.4%$366,967 +1.9%
    2017$3,671 $360,100 +2.2%
    2016-- $352,467 +2.2%
    2015-- $344,833 +2.3%
    2014-- $337,200
    2013-- $337,200
    2012-- $337,200 -11.6%
    2011-- $381,260
    2010-- $381,260
    2009-- $381,260 -12.3%
    2008-- $434,920 +15.4%
    2007-- $376,762 +18.3%
    2006-- $318,606 +22.3%
    2005-- $260,450 +8.4%
    2004-- $240,366 +9.1%
    2003-- $220,283 +10%
    2002-- $200,200 +0.9%
    2001-- $198,376

    Find assessor info on the county website

    Neighborhood: 20754

    Nearby schools

    GreatSchools rating
    Schools provided by the listing agent
    • Elementary: TRACEYS
    • Middle: SOUTHERN
    • High: SOUTHERN
    • District: ANNE ARUNDEL COUNTY PUBLIC SCHOOLS

    Source: The MLS. This data may not be complete. We recommend contacting the local school district to confirm school assignments for this home.

    Get a cash offer in 3 minutes
    Find out how much your home could sell for in as little as 3 minutes with a no-obligation cash offer.
    Estimated market value
    $735,900
    Get a cash offer in 3 minutes
    Find out how much your home could sell for in as little as 3 minutes with a no-obligation cash offer.
    Estimated market value
    $735,900