MLS# 269355 What a rare find! Panoramic views in this 4407 square foot Richland rambler basement home. This property has so much to offer! Located on .62 acres, featuring 4 bedrooms, 4 bathrooms, a den and 3 car garage. Such beautiful curb appeal. Lush landscaping including a dream garden. Dual access to the front door. As you enter you will be amazed at the soaring ceilings and natural light throughout. Gorgeous hard wood floors flowing throughout the main floor with tile accents. Beautiful open concept that allows you to take in views from so many areas. Spacious formal dining room that opens to the roomy living room and kitchen. Living room features a gas fireplace and floor to ceiling windows to enjoy views! Custom window coverings that features up or down shades/blinds. Kitchen is spacious and perfect for entertaining. Granite counters, tile backsplash, gas stove top, ample cabinet and counter space and all appliances included. Additional eating area that leads to the full balcony to take in those amazing views! Included on the main level is the oversized master bedroom with gorgeous hardwood floors and beautiful city/river views. Master bathroom includes tile flooring, tile counters, dual sinks, tile shower, jacuzzi tub and large master closet. 2 additional bedrooms with newer LVP flooring and a shared bathroom are located on the main level. Main bath features dual sinks and tub and surround. Spacious laundry room with cabinets, a sink and counter space conveniently located near kitchen. Double French doors leads you to the Den. 1/2 bath finishes the features on the main level. Lower level showcases a living room space with new LVP flooring, a bedroom, second laundry hook ups, storage and a full bathroom including vanity, sink, and tub bath combo.This space is perfect for a mother in law suite, or multigenerational area. There is access to the 3 car garage. On the main level step out on the new trex deck and enjoy the private back yard featuring covered shade area, open sun area, BBQ space and beautiful yard, master garden, and professional landscaping. All on under ground sprinklers. This home has so much to offer. Don't miss seeing this one.
Sold for $700,000
$700,000
283 Meadow Hills Dr, Richland, WA 99352
4beds
4,407sqft
Single Family Residence
Built in 2004
0.62 Acres Lot
$794,800 Zestimate®
$159/sqft
$4,036 Estimated rent
Home value
$794,800
$755,000 - $842,000
$4,036/mo
Zestimate® history
Owner options
List your home for rent
$4,036/mo
Rent Zestimate®
Find your next renter with Zillow Rental Manager. Plus, with online applications, you can quickly screen prospective tenants – for free.
$4,036/mo
Rent Zestimate®
Refinance and save
$4,262/mo
Est. payment
Refinancing to a lower rate could help reduce your monthly payments and save thousands over the life of the loan.
$4,262/mo
Est. payment
Explore your selling options
Work with a Zillow partner agent
Leverage their expertise and Zillow's premium Showcase listings to get your home seen by more buyers.
Get startedList with your own agent
Get your home in front of millions of buyers by listing it on Zillow.
Learn how to do itSell it yourself
Take full control of how buyers see your home on Zillow by listing For Sale by Owner (FSBO).
List your homeWhat's special
Full balconyGas fireplaceMother in law suiteCovered shade areaDream gardenSpacious laundry roomMaster garden
Zillow last checked:
Listing updated:
Listed by:
Darla Cravens 509-727-4786,
EXP Realty, LLC Tri Cities,
Kyle Cravens 509-948-6204,
Windermere Group One/Tri-Cities
Bought with:
C. Todd Watkins, 26297
Tri-City Realty, Inc.
Source: PACMLS,MLS#: 269355
Facts & features
Interior
Bedrooms & bathrooms
- Bedrooms: 4
- Bathrooms: 4
- Full bathrooms: 3
- 1/2 bathrooms: 1
Bedroom
- Level: Main
- Area: 288
- Dimensions: 18 x 16
Bedroom 1
- Level: Main
- Area: 132
- Dimensions: 12 x 11
Bedroom 2
- Level: Main
- Area: 132
- Dimensions: 12 x 11
Bedroom 3
- Level: Lower
- Area: 143
- Dimensions: 13 x 11
Dining room
- Level: Main
- Area: 168
- Dimensions: 14 x 12
Family room
- Level: Lower
- Area: 304
- Dimensions: 19 x 16
Kitchen
- Level: Main
- Area: 450
- Dimensions: 15 x 30
Living room
- Level: Main
- Area: 378
- Dimensions: 21 x 18
Office
- Area: 132
- Dimensions: 12 x 11
Heating
- Gas, Fireplace(s)
Cooling
- Central Air, Electric
Appliances
- Included: Cooktop, Dishwasher, Dryer, Disposal, Microwave, Oven, Refrigerator, Washer, Water Heater
- Laundry: Sink
Features
- Raised Ceiling(s), Storage, Ceiling Fan(s)
- Flooring: Carpet, Tile, Wood
- Doors: French Doors
- Windows: Double Pane Windows, Windows - Vinyl, Drapes/Curtains/Blinds
- Basement: Yes
- Number of fireplaces: 1
- Fireplace features: 1, Gas, Living Room
Interior area
- Total structure area: 4,407
- Total interior livable area: 4,407 sqft
Property
Parking
- Total spaces: 3
- Parking features: Attached, Garage Door Opener, 3 car
- Attached garage spaces: 3
Features
- Levels: 1 Story w/Basement
- Stories: 1
- Patio & porch: Deck/Covered, Patio/Open, Deck/Trex-type
- Exterior features: Irrigation, Balcony
- Fencing: Partial
- Has view: Yes
Lot
- Size: 0.62 Acres
- Features: Located in City Limits, Plat Map - Recorded, Garden, Professionally Landscaped, Terraced Yard
Details
- Parcel number: 135984060001006
- Zoning description: Residential
Construction
Type & style
- Home type: SingleFamily
- Property subtype: Single Family Residence
Materials
- Stucco
- Foundation: Concrete
- Roof: Comp Shingle
Condition
- Existing Construction (Not New)
- New construction: No
- Year built: 2004
Utilities & green energy
- Water: Public
- Utilities for property: Sewer Connected
Community & HOA
Community
- Security: Security System
- Subdivision: Meadow Hills 2,Richland South
Location
- Region: Richland
Financial & listing details
- Price per square foot: $159/sqft
- Tax assessed value: $679,650
- Annual tax amount: $5,928
- Date on market: 11/1/2023
- Listing terms: Cash,Conventional,VA Loan
- Inclusions: Home And Land
- Electric utility on property: Yes
- Road surface type: Paved
Price history
| Date | Event | Price |
|---|---|---|
| 10/31/2023 | Sold | $700,000+0%$159/sqft |
Source:  PACMLS #269355 Report a problem PACMLS #269355 Report a problem | ||
| 8/27/2023 | Listed for sale | $699,900$159/sqft |
Source: PACMLS #269355 Report a problem | ||
| 8/22/2023 | Pending sale | $699,900$159/sqft |
Source: PACMLS #269355 Report a problem | ||
| 8/20/2023 | Price change | $699,900-4.8%$159/sqft |
Source: PACMLS #269355 Report a problem | ||
| 7/27/2023 | Price change | $735,000-2.5%$167/sqft |
Source: PACMLS #269355 Report a problem | ||
| 7/13/2023 | Price change | $754,000-2%$171/sqft |
Source: PACMLS #269355 Report a problem | ||
| 6/16/2023 | Listed for sale | $769,000+78.8%$174/sqft |
Source: PACMLS #269355 Report a problem | ||
| 6/1/2015 | Sold | $430,000-4.4%$98/sqft |
Source: PACMLS #203372 Report a problem | ||
| 4/8/2015 | Pending sale | $449,900$102/sqft |
Source: Coldwell Banker Tomlinson Associated Brokers #203372 Report a problem | ||
| 4/8/2015 | Listed for sale | $449,900$102/sqft |
Source: Coldwell Banker Tomlinson Associated Brokers #203372 Report a problem | ||
| 8/29/2014 | Listing removed | $449,900$102/sqft |
Source: Tomlinson Associated Brokers #190667 Report a problem | ||
| 3/27/2014 | Price change | $449,900-8.9%$102/sqft |
Source: Coldwell Banker Tomlinson Associated Brokers #190667 Report a problem | ||
| 8/5/2012 | Price change | $493,750-4.1%$112/sqft |
Source: Prudential Now Realty #184568 Report a problem | ||
| 1/24/2012 | Price change | $515,000-1.9%$117/sqft |
Source: Windermere Tri-Cities #179084 Report a problem | ||
| 11/9/2011 | Listed for sale | $525,000-1.9%$119/sqft |
Source: Active Website #179084 Report a problem | ||
| 1/1/2011 | Listing removed | $534,900$121/sqft |
Source: Windermere Real Estate/Tri Cities #170692 Report a problem | ||
| 8/27/2010 | Listed for sale | $534,900+16.3%$121/sqft |
Source: Windermere Tri-Cities #170692 Report a problem | ||
| 1/11/2008 | Sold | $460,000$104/sqft |
Source: PACMLS #147824 Report a problem | ||
Public tax history
| Year | Property taxes | Tax assessment |
|---|---|---|
| 2024 | $6,296 -24.2% | $679,650 -24% |
| 2023 | $8,308 +46.4% | $893,870 +56.5% |
| 2022 | $5,676 -4.3% | $571,090 +6.3% |
| 2021 | $5,928 -14.7% | $537,350 -11.2% |
| 2020 | $6,952 -5.4% | $604,820 |
| 2019 | $7,352 +21% | $604,820 +12.6% |
| 2018 | $6,075 +3% | $537,350 +23.2% |
| 2017 | $5,899 +20.9% | $436,130 +5.4% |
| 2016 | $4,880 | $413,590 |
| 2015 | $4,880 -1.9% | $413,590 |
| 2014 | $4,974 | $413,590 |
| 2013 | $4,974 | $413,590 -3.6% |
| 2012 | -- | $428,850 |
| 2011 | -- | $428,850 +8.2% |
| 2010 | -- | $396,250 |
| 2009 | -- | $396,250 |
| 2008 | -- | -- |
| 2007 | -- | -- |
| 2006 | -- | -- |
Find assessor info on the county website
Neighborhood: 99352
Nearby homes
- $120,000-- bd-- ba-- sqft291 Meadow Hills Dr, Richland, WA 99352Off Market
- $689,1004 bd2 ba2.8k sqft275 Meadow Hills Dr, Richland, WA 99352Off Market
- $1,075,0006 bd5 ba4.9k sqft286 Meadow Hills Dr, Richland, WA 99352Sold
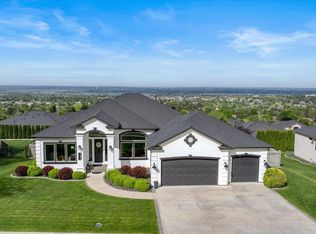
- $915,2005 bd3 ba4.6k sqft292 Meadow Hills Dr, Richland, WA 99352Off Market

- $681,9003 bd4 ba2.8k sqft269 Meadow Hills Dr, Richland, WA 99352Off Market
- $720,2004 bd3 ba3k sqft270 Meadow Hills Dr, Richland, WA 99352Off Market
- $120,000-- bd-- ba-- sqft299 Meadow Hills Dr, Richland, WA 99352Off Market
- $741,4004 bd3 ba2.3k sqft257 Meadow Hills Dr, Richland, WA 99352Off Market
Nearby schools
GreatSchools rating
- 8/10Orchard ElementaryGrades: PK-5Distance: 1.5 mi
- 4/10Carmichael Middle SchoolGrades: 6-8Distance: 4 mi
- 8/10Richland High SchoolGrades: 9-12Distance: 4.4 mi
Schools provided by the listing agent
- District: Kennewick
Source: PACMLS. This data may not be complete. We recommend contacting the local school district to confirm school assignments for this home.


Get pre-qualified for a loan
At Zillow Home Loans, we can pre-qualify you in as little as 5 minutes with no impact to your credit score.An equal housing lender. NMLS #10287.
Sell for more on Zillow
Get a Zillow Showcase℠ listing at no additional cost and you could sell for .
$794,800
2% more
+$15,896
With Zillow Showcase(estimated)
$810,696
- Washington
- Benton County
- Richland
- 99352
- 283 Meadow Hills Dr
Nearby cities
Nearby zip codes
Other Richland Topics
