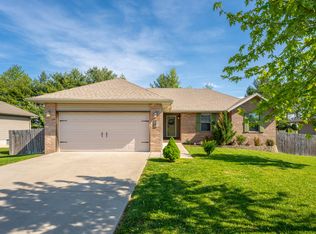
This well-maintained 3 bedroom, 2 bath, 2 car garage home offers a great combination of comfort, updates, and outdoor living--one you'll definitely want to see in person to fully appreciate.Inside, you'll find a spacious, open-concept layout designed for both everyday living and entertaining. The living room features tall ceilings that create an airy feel and flows seamlessly into the dining area and kitchen. The kitchen is both functional and eye-catching, with rich espresso knotty alder cabinets, hardwood flooring, a convenient bar for seating, and a pantry for added storage.The primary suite is generously sized, offering plenty of room for a king bed and additional furniture. The en-suite bathroom includes double vanities along with his-and-her walk-in closets, giving you both space and convenience.Additional interior features include raised and cathedral ceilings, wood blinds, and quality finishes throughout. The home's brick front and vinyl siding also make for easy, low-maintenance living.Step outside and enjoy a backyard built for relaxation and entertaining. The oversized patio provides plenty of space for gatherings, grilling, or simply unwinding. The yard has a wood privacy fence and includes a double gate for easy access. With no neighbors behind, you'll appreciate the added privacy and peaceful setting.A unique bonus is the large storage shed, which features a finished man cave area complete with its own wall AC unit--perfect for hobbies, a workshop, or your own personal retreat.Major updates include a brand new roof and a new AC system to be installed prior to closing, offering added peace of mind.From the thoughtful layout to the private outdoor space, this home truly has something for everyone. Don't miss your chance to make it yours!
Closed
Price Unknown
283 Meadowlark Street, Highlandville, MO 65669
3beds
1,379sqft
Single Family Residence
Built in 2015
9,995 Square Feet Lot
$260,800 Zestimate®
$--/sqft
$1,684 Estimated rent
Home value
$260,800
$237,000 - $287,000
$1,684/mo
Zestimate® history
Owner options
List your home for rent
$1,684/mo
Rent Zestimate®
Find your next renter with Zillow Rental Manager. Plus, with online applications, you can quickly screen prospective tenants – for free.
$1,684/mo
Rent Zestimate®
Refinance and save
Refinancing to a lower rate could help reduce your monthly payments and save thousands over the life of the loan.
Explore your selling options
Work with a Zillow partner agent
Leverage their expertise and Zillow's premium Showcase listings to get your home seen by more buyers.
Get startedList with your own agent
Get your home in front of millions of buyers by listing it on Zillow.
Learn how to do itSell it yourself
Take full control of how buyers see your home on Zillow by listing For Sale by Owner (FSBO).
List your homeWhat's special
Wood privacy fenceBrick frontBrand new roofQuality finishes throughoutPantry for added storageSpacious open-concept layoutHis-and-her walk-in closets
Zillow last checked:
Listing updated:
Listed by:
Ben Shelton 417-425-7794,
Murney Associates - Nixa
Bought with:
Larry O Campbell, 1999034341
Larry O. Campbell
Source: SOMOMLS as distributed by MLS GRID,MLS#: 60320030
Facts & features
Interior
Bedrooms & bathrooms
- Bedrooms: 3
- Bathrooms: 2
- Full bathrooms: 2
Rooms
- Room types: Master Bedroom, Pantry, Family Room
Heating
- Forced Air, Central, Heat Pump, Electric
Cooling
- Attic Fan, Ceiling Fan(s), Central Air
Appliances
- Included: Dishwasher, Free-Standing Electric Oven, Microwave, Electric Water Heater, Disposal
- Laundry: Main Level, W/D Hookup
Features
- High Speed Internet, High Ceilings, Cathedral Ceiling(s), Walk-In Closet(s), Walk-in Shower
- Flooring: Carpet, Tile, Hardwood
- Doors: Storm Door(s)
- Windows: Blinds, Double Pane Windows
- Has basement: No
- Has fireplace: No
Interior area
- Total structure area: 1,379
- Total interior livable area: 1,379 sqft
- Finished area above ground: 1,379
- Finished area below ground: 0
Property
Parking
- Total spaces: 2
- Parking features: Driveway, Garage Faces Front
- Attached garage spaces: 2
- Has uncovered spaces: Yes
Features
- Levels: One
- Stories: 1
- Patio & porch: Patio
- Exterior features: Rain Gutters, Cable Access
- Fencing: Privacy,Wire,Wood
Lot
- Size: 9,995 Square Feet
- Dimensions: 81.2 x 123.1
- Features: Landscaped, Level
Details
- Additional structures: Shed(s)
- Parcel number: 180419003001048000
Construction
Type & style
- Home type: SingleFamily
- Architectural style: Traditional,Ranch
- Property subtype: Single Family Residence
Materials
- Vinyl Siding
- Foundation: Brick/Mortar, Poured Concrete, Crawl Space
- Roof: Asphalt
Condition
- Year built: 2015
Utilities & green energy
- Sewer: Public Sewer
- Water: Public
Community & HOA
Community
- Security: Smoke Detector(s)
- Subdivision: Maplewood Estates
Location
- Region: Highlandville
Financial & listing details
- Tax assessed value: $145,900
- Annual tax amount: $1,381
- Date on market: 4/6/2026
- Listing terms: Cash,VA Loan,USDA/RD,FHA,Conventional
- Road surface type: Asphalt
Price history
| Date | Event | Price |
|---|---|---|
| 5/20/2026 | Sold | -- |
Source:  SOMOMLS as distributed by MLS GRID #60320030 Report a problem SOMOMLS as distributed by MLS GRID #60320030 Report a problem | ||
| 4/15/2026 | Pending sale | $259,900$188/sqft |
Source: SOMOMLS as distributed by MLS GRID #60320030 Report a problem | ||
| 4/6/2026 | Listed for sale | $259,900+91.2%$188/sqft |
Source: SOMOMLS as distributed by MLS GRID #60320030 Report a problem | ||
| 10/27/2018 | Sold | -- |
Source: Agent Provided Report a problem | ||
| 9/18/2018 | Pending sale | $135,900$99/sqft |
Source: Melton Auction and Realty, LLC #60116598 Report a problem | ||
| 9/18/2018 | Price change | $135,900-2.2%$99/sqft |
Source: Melton Auction and Realty, LLC #60116598 Report a problem | ||
| 8/30/2018 | Price change | $138,900-3.4%$101/sqft |
Source: Melton Auction and Realty, LLC #60116598 Report a problem | ||
| 8/28/2018 | Price change | $143,750-1.5%$104/sqft |
Source: Melton Auction and Realty, LLC #60116598 Report a problem | ||
| 8/14/2018 | Listed for sale | $145,900+14%$106/sqft |
Source: Melton Auction and Realty, LLC #60116598 Report a problem | ||
| 8/15/2017 | Listing removed | $128,000$93/sqft |
Source: Empire, REALTORS #60081395 Report a problem | ||
| 8/1/2017 | Price change | $128,000-1.5%$93/sqft |
Source: Empire, REALTORS #60081395 Report a problem | ||
| 7/16/2017 | Price change | $130,000+1.6%$94/sqft |
Source: Empire, REALTORS #60081395 Report a problem | ||
| 7/11/2017 | Pending sale | $128,000$93/sqft |
Source: Empire, REALTORS #60081395 Report a problem | ||
| 7/11/2017 | Listed for sale | $128,000$93/sqft |
Source: Empire, REALTORS #60081395 Report a problem | ||
| 6/14/2017 | Pending sale | $128,000$93/sqft |
Source: Empire, REALTORS #60081395 Report a problem | ||
| 6/12/2017 | Listed for sale | $128,000$93/sqft |
Source: Empire, REALTORS #60081395 Report a problem | ||
Public tax history
| Year | Property taxes | Tax assessment |
|---|---|---|
| 2025 | $1,214 -6.6% | $27,720 +6.2% |
| 2024 | $1,300 +0.2% | $26,090 |
| 2023 | $1,298 +13.7% | $26,090 +14% |
| 2022 | $1,141 | $22,880 |
| 2021 | -- | $22,880 +9.3% |
| 2020 | -- | $20,940 |
| 2019 | -- | $20,940 |
| 2018 | -- | $20,940 |
| 2017 | $145 | $20,940 |
| 2016 | $145 | $20,940 +634.7% |
| 2015 | $145 | $2,850 |
Find assessor info on the county website
Neighborhood: 65669
Nearby homes
- $--3 bd2 ba1.3k sqft275 Meadowlark St, Highlandville, MO 65669Sold

- $247,0003 bd1 ba1.3k sqft291 Meadowlark St, Highlandville, MO 65669Off Market
- $--3 bd2 ba1.3k sqft267 Meadowlark St, Highlandville, MO 65669Sold
- $255,3003 bd2 ba1.4k sqft276 Meadowlark St, Highlandville, MO 65669Off Market
- $248,4003 bd1 ba1.2k sqft284 Meadowlark St, Highlandville, MO 65669Off Market
- $242,1003 bd2 ba1.3k sqft548 Holiday, Highlandville, MO 65669Off Market
- $265,9003 bd2 ba1.3k sqft268 Meadowlark St, Highlandville, MO 65669Off Market
- $260,0003 bd1 ba1.3k sqft263 Meadowlark St, Highlandville, MO 65669Off Market
Nearby schools
GreatSchools rating
- 7/10Highlandville Elementary SchoolGrades: PK-5Distance: 0.4 mi
- 5/10Spokane Middle SchoolGrades: 6-8Distance: 5.3 mi
- 1/10Spokane High SchoolGrades: 9-12Distance: 5.3 mi
Schools provided by the listing agent
- Elementary: Highlandville
- Middle: Spokane
- High: Spokane
Source: SOMOMLS as distributed by MLS GRID. This data may not be complete. We recommend contacting the local school district to confirm school assignments for this home.
Sell for more on Zillow
Get a Zillow Showcase℠ listing at no additional cost and you could sell for .
$260,800
2% more
+$5,216
With Zillow Showcase(estimated)
$266,016
- Missouri
- Christian County
- Highlandville
- 65669
- 283 Meadowlark Street
Nearby cities
Nearby zip codes
Other Highlandville Topics
