Skip main navigation
Sold for $365,000
  • $365,000

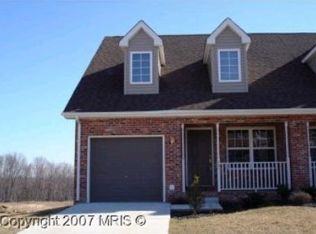
    283 Mike Dr, Elkton, MD 21921

    3beds
    1,704sqft
    Single Family Residence
    Built in 2005
    8,420 Square Feet Lot
    $364,900 Zestimate®
    $214/sqft
    $2,437 Estimated rent

    Home value

    $364,900

    Estimated sales range

    Not available

    $2,437/mo

    Zestimate® history
    Loading
    Loading...

    Owner options

    List your home for rent

    $2,437/mo

    Rent Zestimate®

    Find your next renter with Zillow Rental Manager. Plus, with online applications, you can quickly screen prospective tenants – for free.

    Learn more

    $2,437/mo

    Rent Zestimate®

    Refinance and save

    $2,435/mo

    Est. payment

    Refinancing to a lower rate could help reduce your monthly payments and save thousands over the life of the loan.

    See today's rates

    $2,435/mo

    Est. payment

    Explore your selling options

    Work with a Zillow partner agent

    Leverage their expertise and Zillow's premium Showcase listings to get your home seen by more buyers.

    Get started

    List with your own agent

    Get your home in front of millions of buyers by listing it on Zillow.

    Learn how to do it

    Sell it yourself

    Take full control of how buyers see your home on Zillow by listing For Sale by Owner (FSBO).

    List your home

    What's special

    Versatile lower-level bonus roomFreshly painted interiorLarge sunlit roomsExpansive lotFlexible living spaces
    Charming three bedroom split-level home set on an expansive lot, offering both space and flexibility. The freshly painted interior features new luxury vinyl plank (LVP) flooring throughout, large sunlit rooms, and flexible living spaces complemented by a versatile lower-level bonus room that's ideal for a home office, gym, or a fourth bedroom. Conveniently located just minutes from shopping, dining, and all major commuter routes, this property blends comfort with accessibility. A must see!

    Zillow last checked:

    Listing updated:

    Listed by:

    Rosella Hunter 410-920-7072,

    Remax Vision

    Bought with:

    Rita Oller, 5014722

    Coldwell Banker Realty

    Source: Bright MLS,MLS#: MDCC2021148MLS Logo

    Facts & features

    Interior

    Bedrooms & bathrooms
    • Bedrooms: 3
    • Bathrooms: 2
    • Full bathrooms: 2
    • Main level bathrooms: 1
    • Main level bedrooms: 3
    Rooms
    • Room types: Bedroom 2, Bedroom 3, Kitchen, Family Room, Bedroom 1, Laundry, Bathroom 1, Bathroom 2, Bonus Room
    Bedroom 1
    • Level: Main
    Bedroom 2
    • Level: Main
    Bedroom 3
    • Level: Main
    Bathroom 1
    • Level: Main
    Bathroom 2
    • Level: Lower
    Bonus room
    • Level: Lower
    Family room
    • Level: Main
    Kitchen
    • Level: Main
    Laundry
    • Level: Lower
    Heating
    • Forced Air, Natural Gas
    Cooling
    • Central Air, Electric
    Appliances
    • Included: Dishwasher, Oven/Range - Electric, Water Heater, Electric Water Heater
    • Laundry: Lower Level, Laundry Room
    Features
    • Combination Kitchen/Dining, Family Room Off Kitchen, Dry Wall
    • Flooring: Luxury Vinyl
    • Windows: Double Pane Windows
    • Basement: Finished,Full
    • Has fireplace: No
    Interior area
    • Total structure area: 1,704
    • Total interior livable area: 1,704 sqft
    • Finished area above ground: 1,164
    • Finished area below ground: 540

    Property

    Parking
    • Total spaces: 2
    • Parking features: Garage Faces Front, Attached, Driveway
    • Attached garage spaces: 1
    • Uncovered spaces: 1
    Accessibility
    • Accessibility features: None
    Features
    • Levels: Bi-Level,Split Foyer,Two
    • Stories: 2
    • Patio & porch: Deck
    • Pool features: None
    Lot
    • Size: 8,420 Square Feet
    • Features: Open Lot
    Details
    • Additional structures: Above Grade, Below Grade
    • Parcel number: 0803116026
    • Zoning: R2
    • Special conditions: Standard

    Construction

    Type & style
    • Home type: SingleFamily
    • Property subtype: Single Family Residence
    Materials
    • Frame
    • Foundation: Block
    Condition
    • Very Good
    • New construction: No
    • Year built: 2005

    Utilities & green energy

    • Sewer: Public Sewer
    • Water: Public
    • Utilities for property: Cable Connected, Phone, Underground Utilities, Natural Gas Available, Electricity Available

    Community & HOA

    Community
    • Subdivision: Village Of Quail Ridge
    HOA
    • Has HOA: Yes
    • HOA fee: $210 annually
    • HOA name: WALNUT HILL HOMEOWNERS ASSOCIATION, INC
    Location
    • Region: Elkton
    • Municipality: Elkton

    Financial & listing details

    • Price per square foot: $214/sqft
    • Tax assessed value: $265,733
    • Annual tax amount: $4,249
    • Date on market: 4/25/2026
    • Listing agreement: Exclusive Right To Sell
    • Listing terms: Cash,Conventional,FHA,VA Loan
    • Ownership: Fee Simple
    • Road surface type: Paved

    Price history

    DateEventPrice
    6/18/2026Sold$365,000+1.4%$214/sqft
    Source: Bright MLS #MDCC2021148 Report a problem
    4/30/2026Contingent$359,900$211/sqft
    Source: Bright MLS #MDCC2021148 Report a problem
    4/25/2026Listed for sale$359,900+18%$211/sqft
    Source: Bright MLS #MDCC2021148 Report a problem
    12/15/2022Sold$305,000-1.6%$179/sqft
    Source: Bright MLS #MDCC2007148 Report a problem
    11/11/2022Pending sale$310,000$182/sqft
    Source: Bright MLS #MDCC2007148 Report a problem
    11/3/2022Listed for sale$310,000+19.2%$182/sqft
    Source: Bright MLS #MDCC2007148 Report a problem
    12/4/2008Listing removed$260,000$153/sqft
    Source: BIRDVIEW Technologies. Inc. #CC6848619 Report a problem
    10/17/2008Listed for sale$260,000-9.4%$153/sqft
    Source: BIRDVIEW Technologies. Inc. #CC6848619 Report a problem
    5/16/2006Sold$286,990+40.5%$168/sqft
    Source: Public Record Report a problem
    8/11/2005Sold$204,200$120/sqft
    Source: Public Record Report a problem

    Public tax history

    YearProperty taxesTax assessment
    2025$4,003 +5.9%$242,167 +10.8%
    2024$3,782 +0.3%$218,600 +0.9%
    2023$3,769 -0.3%$216,600 -0.9%
    2022$3,781 +0.2%$218,600 +2.8%
    2021$3,775 +3.7%$212,600 +4.5%
    2020$3,640 +4.7%$203,467 -4.3%
    2019$3,477 +151.1%$212,600 +14.8%
    2018$1,385 -58.8%$185,200 +0.3%
    2017$3,363 +8.1%$184,700 +0.3%
    2016$3,111 +0.3%$184,200 +0.3%
    2015$3,101 -0.9%$183,700
    2014$3,128 $183,700
    2013-- $183,700 -12%
    2012-- $208,700
    2011-- $208,700
    2010-- $208,700 -21.3%
    2009-- $265,160 +16.3%
    2008-- $227,952 +19.5%
    2007-- $190,746 +24.2%
    2006-- $153,540 +830.5%
    2005-- $16,500 +6.5%
    2004-- $15,500 +6.9%
    2003-- $14,500
    Find assessor info on the county website

    Neighborhood: 21921

    Nearby schools

    GreatSchools rating
    Schools provided by the listing agent
    • Elementary: Gilpin Manor
    • Middle: Elkton
    • High: Elkton
    • District: Cecil County Public Schools

    Source: Bright MLS. This data may not be complete. We recommend contacting the local school district to confirm school assignments for this home.

    Get a cash offer in 3 minutes
    Find out how much your home could sell for in as little as 3 minutes with a no-obligation cash offer.
    Estimated market value
    $364,900
    Get a cash offer in 3 minutes
    Find out how much your home could sell for in as little as 3 minutes with a no-obligation cash offer.
    Estimated market value
    $364,900