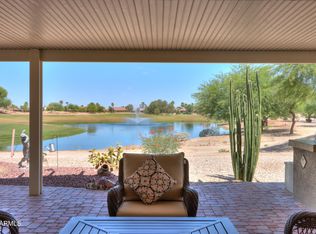
Discover resort style living in the highly sought after Mission Royale Active Adult Community! This beautifully upgraded 2 bedroom, 2 bath home with den is perfectly situated on a gorgeous golf course lot overlooking the 17th hole and water feature. From the moment you arrive, you'll appreciate the stamped concrete driveway, charming courtyard entry with pavers, and impressive curb appeal. Inside, the home features custom tile flooring throughout the main living areas, carpeted bedrooms, updated recessed and pendant lighting, ceiling fans, and designer finishes throughout. The bright, open kitchen showcases quartz countertops, a brick backsplash, two-tone cabinetry with hardware, stainless steel appliance package and plenty of space for entertaining. The spacious primary suite offers a private toilet room, large walk-in closet, and walk-in shower. The guest bedroom features a lovely bay window, while the den includes French doors and a convenient Murphy bed, making it ideal for guests or a home office. Step outside to your private backyard retreat featuring custom tile work, a built-in BBQ and prep station, flagstone water feature, propane fire pit, covered patio with ceiling fans, and breathtaking golf course and fountain views. Additional highlights include laundry with utility sink, water softener, whole home water filtration system, an extended insulated garage with built-in cabinetry, workbench, and ceiling fan, plus a private side entrance. Enjoy all the amenities Mission Royale Active Adult Community has to offer, including a clubhouse, recreation center, heated pool, pickleball courts, social activities, and more!
Sold for $450,000
$450,000
283 N SAN JUAN Trail, Casa Grande, AZ 85194
2beds
2,007sqft
Single Family Residence
Built in 2003
7,604 Square Feet Lot
$447,800 Zestimate®
$224/sqft
$1,943 Estimated rent
Home value
$447,800
$421,000 - $479,000
$1,943/mo
Zestimate® history
Owner options
List your home for rent
$1,943/mo
Rent Zestimate®
Find your next renter with Zillow Rental Manager. Plus, with online applications, you can quickly screen prospective tenants – for free.
$1,943/mo
Rent Zestimate®
Refinance and save
$3,068/mo
Est. payment
Refinancing to a lower rate could help reduce your monthly payments and save thousands over the life of the loan.
$3,068/mo
Est. payment
Explore your selling options
Work with a Zillow partner agent
Leverage their expertise and Zillow's premium Showcase listings to get your home seen by more buyers.
Get startedList with your own agent
Get your home in front of millions of buyers by listing it on Zillow.
Learn how to do itSell it yourself
Take full control of how buyers see your home on Zillow by listing For Sale by Owner (FSBO).
List your homeWhat's special
Bright open kitchenPrivate toilet roomPrivate side entranceBrick backsplashCarpeted bedroomsLarge walk-in closetQuartz countertops
Zillow last checked:
Listing updated:
Listed by:
Chad Crimmins 520-560-4203,
Elite Real Estate Pros
Bought with:
Julie Patricia Schilling, BR545953000
Elite Real Estate Pros
Source: ARMLS,MLS#: 7021434
Facts & features
Interior
Bedrooms & bathrooms
- Bedrooms: 2
- Bathrooms: 2
- Full bathrooms: 2
Heating
- Electric
Cooling
- Central Air, Ceiling Fan(s)
Appliances
- Included: Dryer, Washer, Reverse Osmosis, Refrigerator, Built-in Microwave, Dishwasher, Disposal, Electric Range, Electric Oven
- Laundry: Inside
Features
- Non-laminate Counter, High Speed Internet, Double Vanity, Other, See Remarks, Breakfast Bar, Vaulted Ceiling(s), Pantry, 3/4 Bath Master Bdrm
- Flooring: Carpet, Tile
- Windows: Solar Screens, Double Pane Windows
- Has basement: No
- Has fireplace: No
Interior area
- Total structure area: 2,007
- Total interior livable area: 2,007 sqft
Property
Parking
- Total spaces: 4
- Parking features: Garage Door Opener, Extended Length Garage
- Garage spaces: 2
- Uncovered spaces: 2
Features
- Stories: 1
- Patio & porch: Covered, Patio
- Exterior features: Other
- Spa features: None
- Fencing: Block,Partial
- Has view: Yes
- View description: Golf Course, Lake
- Has water view: Yes
- Water view: Lake
Lot
- Size: 7,604 Square Feet
- Features: Sprinklers In Rear, Sprinklers In Front, Desert Back, Desert Front, On Golf Course, Auto Timer H2O Front, Auto Timer H2O Back
Details
- Parcel number: 50525399
- Special conditions: Age Restricted (See Remarks)
Construction
Type & style
- Home type: SingleFamily
- Property subtype: Single Family Residence
Materials
- Stucco, Wood Frame, Painted, Block
- Roof: Tile
Condition
- Year built: 2003
Details
- Builder name: Meritage Homes
Utilities & green energy
- Sewer: Public Sewer
- Water: Pvt Water Company
Community & HOA
Community
- Features: Pool, Racquetball, Golf, Pickleball, Community Spa Htd, Community Media Room, Biking/Walking Path, Fitness Center
- Senior community: Yes
- Subdivision: MISSION ROYALE
HOA
- Has HOA: Yes
- Services included: Maintenance Grounds
- HOA fee: $441 quarterly
- HOA name: Mission Royale
- HOA phone: 520-421-9191
Location
- Region: Casa Grande
Financial & listing details
- Price per square foot: $224/sqft
- Tax assessed value: $359,542
- Annual tax amount: $3,414
- Date on market: 5/26/2026
- Cumulative days on market: 4 days
- Listing terms: Cash,Conventional,FHA,VA Loan
- Ownership: Fee Simple
- Road surface type: Paved
Price history
| Date | Event | Price |
|---|---|---|
| 5/29/2026 | Sold | $450,000-3.2%$224/sqft |
Source:  ARMLS #7021434 Report a problem ARMLS #7021434 Report a problem | ||
| 5/4/2026 | Pending sale | $465,000$232/sqft |
Source: ARMLS #7021434 Report a problem | ||
| 4/30/2026 | Listed for sale | $465,000+43.1%$232/sqft |
Source: ARMLS #7021434 Report a problem | ||
| 12/14/2018 | Sold | $325,000-1.2%$162/sqft |
Source: ARMLS #5810686 Report a problem | ||
| 8/23/2018 | Listed for sale | $329,000$164/sqft |
Source: Elite Real Estate Pros #5810686 Report a problem | ||
Public tax history
| Year | Property taxes | Tax assessment |
|---|---|---|
| 2026 | $3,414 +5% | $35,954 +3.2% |
| 2025 | $3,251 +6.4% | $34,844 -12.2% |
| 2024 | $3,055 +1.6% | $39,672 +28.3% |
| 2023 | $3,007 -7.6% | $30,925 -16.6% |
| 2022 | $3,252 +1.4% | $37,069 +2.9% |
| 2021 | $3,207 +5.4% | $36,038 +1.5% |
| 2020 | $3,044 +1% | $35,507 +55.1% |
| 2019 | $3,013 -1% | $22,898 +1% |
| 2018 | $3,045 +4.8% | $22,679 -1.1% |
| 2017 | $2,904 +4.5% | $22,941 |
| 2016 | $2,779 +7.3% | -- |
| 2014 | $2,589 | $17,355 |
| 2013 | -- | -- |
| 2012 | -- | -- |
| 2011 | -- | $18,618 -2.5% |
| 2010 | -- | $19,092 |
| 2009 | -- | -- |
| 2008 | -- | -- |
| 2007 | -- | -- |
| 2006 | -- | -- |
| 2004 | -- | -- |
Find assessor info on the county website
Neighborhood: Mission Royale
Nearby homes
- $422,5002 bd2 ba1.7k sqft297 N San Juan Trl, Casa Grande, AZ 85194Sold
- $381,600-- bd-- ba1.7k sqft269 N San Juan Trl, Casa Grande, AZ 85194Off Market
- $396,9003 bd3 ba2.4k sqft2578 E San Isidio Ter, Casa Grande, AZ 85222Off Market
- $390,9004 bd3 ba2.4k sqft2554 E San Isido Trl, Casa Grande, AZ 85194Off Market
- $440,4005 bd3 ba3.3k sqft2548 E San Isido Trl, Casa Grande, AZ 85194Off Market
- $339,0002 bd2 ba1.7k sqft244 N San Juan Trl, Casa Grande, AZ 85194Pending
- $319,0003 bd2 ba1.7k sqft255 N San Juan Trl, Casa Grande, AZ 85194Sold
- $385,800-- bd-- ba1.9k sqft241 N San Juan Trl, Casa Grande, AZ 85194Off Market
Nearby schools
GreatSchools rating
- 2/10Palo Verde SchoolGrades: PK-8Distance: 3.6 mi
- 5/10Vista GrandeGrades: 9-12Distance: 2.3 mi
- 3/10Casa Grande Middle SchoolGrades: 6-8Distance: 4.5 mi
Get a cash offer in 3 minutes
Find out how much your home could sell for in as little as 3 minutes with a no-obligation cash offer.
Estimated market value
$447,800
Get a cash offer in 3 minutes
Find out how much your home could sell for in as little as 3 minutes with a no-obligation cash offer.
Estimated market value
$447,800
- Arizona
- Pinal County
- Casa Grande
- 85194
- Mission Royale
- 283 N SAN JUAN Trail
Nearby cities
Nearby neighborhoods
Nearby zip codes
Other Casa Grande Topics
