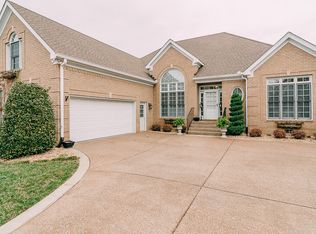
Welcome to 283 Noah Drive, an exceptional Franklin residence, located in Polk Place, that perfectly blends timeless design, everyday comfort, and the highly sought-after convenience of three bedrooms on the main level. Featuring 4 bedrooms, 3.5 baths, and a thoughtfully designed floor plan, this home offers the flexibility and functionality today's buyers desire without sacrificing style. From the moment you arrive, you'll appreciate the inviting curb appeal and warm, welcoming atmosphere that carries throughout the home. The spacious main-level living areas are filled with natural light and designed for both relaxed family living and elegant entertaining. The heart of the home is the beautifully appointed kitchen, offering abundant workspace, ample cabinetry, and seamless flow into the dining and living spaces, making gatherings effortless and enjoyable. The luxurious primary suite serves as a private retreat, complete with a spa-like bathroom and generous closet space. Two additional bedrooms on the main level provide convenience for family members, guests, or a home office, creating a floor plan that is increasingly difficult to find. Upstairs, a private fourth bedroom with a full bath, and versatile bonus room spaces (yes, you read that right- TWO bonus rooms) offer endless possibilities for a guest suite, media room, playroom, fitness area, or work-from-home setup. Step outside and enjoy peaceful outdoor living spaces perfect for morning coffee, weekend cookouts, or evenings spent unwinding with family and friends. Every detail of this home has been thoughtfully designed to maximize comfort, functionality, and enjoyment. Ideally located just minutes from Historic Downtown Franklin, premier shopping, dining, parks, and top-rated Williamson County schools, this home offers the perfect balance of tranquility and convenience.
Closed
Zillow last checked:
Listing updated:
Bought with:
Shelia Story, 381636
Wilson Group Real Estate
Source: RealTracs MLS as distributed by MLS GRID,MLS#: 3233498
Price history
| Date | Event | Price |
|---|---|---|
| 9/1/2026 | Sold | $1,130,000-1.7%$280/sqft |
Source:  RealTracs MLS as distributed by MLS GRID #3233498 Report a problem RealTracs MLS as distributed by MLS GRID #3233498 Report a problem | ||
| 8/3/2026 | Contingent | $1,150,000$285/sqft |
Source: RealTracs MLS as distributed by MLS GRID #3233498 Report a problem | ||
| 7/22/2026 | Price change | $1,150,000-2.1%$285/sqft |
Source: RealTracs MLS as distributed by MLS GRID #3233498 Report a problem | ||
| 6/30/2026 | Price change | $1,175,000-2.1%$291/sqft |
Source: RealTracs MLS as distributed by MLS GRID #3233498 Report a problem | ||
| 6/11/2026 | Listed for sale | $1,200,000+3%$297/sqft |
Source: RealTracs MLS as distributed by MLS GRID #3233498 Report a problem | ||
| 5/15/2026 | Sold | $1,165,000-2.9%$289/sqft |
Source: RealTracs MLS as distributed by MLS GRID #3164276 Report a problem | ||
| 4/19/2026 | Contingent | $1,200,000$297/sqft |
Source: RealTracs MLS as distributed by MLS GRID #3164276 Report a problem | ||
| 3/29/2026 | Listed for sale | $1,200,000+144.9%$297/sqft |
Source: RealTracs MLS as distributed by MLS GRID #3164276 Report a problem | ||
| 4/29/2019 | Sold | $489,900-2%$121/sqft |
Source: Public Record Report a problem | ||
| 8/26/2018 | Listed for sale | $499,900+75.4%$124/sqft |
Source: Crye-Leike #1961734 Report a problem | ||
| 5/1/2000 | Sold | $285,000+470%$71/sqft |
Source: Public Record Report a problem | ||
| 6/14/1999 | Sold | $50,000$12/sqft |
Source: Public Record Report a problem | ||
Get a cash offer in 3 minutes
Find out how much your home could sell for in as little as 3 minutes with a no-obligation cash offer.
Estimated market value
$1,130,500
