Nestled near Folsom Lake, Pinebrook Village is a highly sought active 55+ Senior Park that spans over 75 acres and includes a community swimming pool, indoor spa, pathways winding around greenbelts, ponds with benches to rest your soul and admire the fountains before your next planned event at the clubhouse. Let this charming home be yours, and enjoy the newer updates including carpet, HVAC, washer and dryer, and interior and exterior paint. Inside, you'll find the kitchen has tons of counterspace, pantry storage and cabinets for everything. Beautiful front shutters add privacy and a light and bright open feel to the living room and dining room. The master suite features large windows and a deep soaking tub in the master bath. The inside laundry area offers convenience with big storage cabinets and light flooding in from the glass door out to the carport. The spacious Tuff Shed boasts power, a skylight, workbench and pegboard organization for all your projects! With beautiful landscaping, a screened room on the front porch, and friendly neighbors all around, you have to come and see this one for yourself!
Closed
$170,000
283 Northwood Dr, Folsom, CA 95630
2beds
1,248sqft
Double Wide, Manufactured Home
Built in 1974
-- sqft lot
$205,600 Zestimate®
$136/sqft
$-- Estimated rent
Home value
$205,600
Estimated sales range
Not available
Not available
Zestimate® history
Owner options
List your home for rent
Find your next renter with Zillow Rental Manager. Plus, with online applications, you can quickly screen prospective tenants – for free.
Refinance and save
$1,117/mo
Est. payment
Refinancing to a lower rate could help reduce your monthly payments and save thousands over the life of the loan.
$1,117/mo
Est. payment
Explore your selling options
Work with a Zillow partner agent
Leverage their expertise and Zillow's premium Showcase listings to get your home seen by more buyers.
Get startedList with your own agent
Get your home in front of millions of buyers by listing it on Zillow.
Learn how to do itSell it yourself
Take full control of how buyers see your home on Zillow by listing For Sale by Owner (FSBO).
List your homeWhat's special
Beautiful landscapingPathways winding around greenbeltsPonds with benchesTons of counterspaceCabinets for everythingLarge windowsIndoor spa
Zillow last checked:
Listing updated:
Listed by:
Kathryn Mahaffey DRE #01510427 916-205-8416,
Skyline Properties
Bought with:
Regina Cundiff, DRE #01708093
Cali-Link Realty & Mortgage Inc.
Source: MetroList Services of CA,MLS#: 224114828Originating MLS: MetroList Services, Inc.
Facts & features
Interior
Bedrooms & bathrooms
- Bedrooms: 2
- Bathrooms: 2
- Full bathrooms: 2
Rooms
- Room types: Dining Room, Kitchen, Laundry, Living Room, Screened Room, Storage
Dining room
- Features: Dining/Living Combo
Heating
- Central
Cooling
- Ceiling Fan(s), Central Air
Appliances
- Included: Built-In Electric Oven, Free-Standing Refrigerator, Dishwasher, Microwave, Disposal, Plumbed For Ice Maker, Electric Cooktop, Dryer, Washer
- Laundry: Laundry Room, Inside Room
Features
- Flooring: Carpet, Laminate, Linoleum
- Has fireplace: No
Interior area
- Total structure area: 0
- Total interior livable area: 1,248 sqft
Property
Parking
- Total spaces: 2
- Parking features: Assigned, Off Street, Covered, Guest, See Remarks, No Garage
- Carport spaces: 2
Features
- Patio & porch: Patio Awning
- Exterior features: Carport Awning, Storage
- Park: Pinebrook Village
Lot
- Features: Landscaped, Landscape Front
- Topography: Level,Level
Details
- Additional structures: Shed(s)
- Special conditions: Offer As Is,Trust
- Other equipment: Satellite Dish
Construction
Type & style
- Home type: MobileManufactured
- Property subtype: Double Wide, Manufactured Home
Materials
- Vinyl Siding
- Foundation: Pillar/Post/Pier
- Roof: Metal
Condition
- Year built: 1974
Utilities & green energy
- Electric: 220 Volts in Kitchen
- Sewer: Private Sewer
- Water: Public
- Utilities for property: Cable Available, Individual Electric Meter, Individual Gas Meter, Internet Available, Public
Community & HOA
Community
- Senior community: Yes
Location
- Region: Folsom
Financial & listing details
- Price per square foot: $136/sqft
- Price range: $170K - $170K
- Date on market: 10/17/2024
Price history
| Date | Event | Price |
|---|---|---|
| 11/25/2024 | Sold | $170,000-12.8%$136/sqft |
Source: MetroList Services of CA #224114828 Report a problem | ||
| 11/21/2024 | Pending sale | $195,000$156/sqft |
Source: MetroList Services of CA #224114828 Report a problem | ||
| 10/17/2024 | Listed for sale | $195,000$156/sqft |
Source: MetroList Services of CA #224114828 Report a problem | ||
Public tax history
Tax history is unavailable.
Neighborhood: American River Canyon North
Nearby homes
- $---- bd-- ba-- sqft286 Northwood Dr, Folsom, CA 95630Off Market
- $---- bd-- ba-- sqft287 Northwood Dr, Folsom, CA 95630Off Market
- $201,2002 bd2 ba1.4k sqft278 Northwood Dr, Folsom, CA 95630Off Market
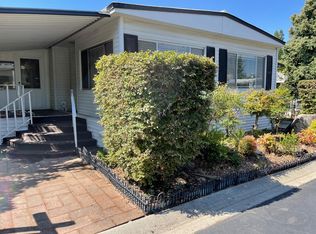
- $---- bd-- ba-- sqft289 Northwood Dr, Folsom, CA 95630Off Market
- $158,1002 bd2 ba1.1k sqft293 Northwood Dr, Folsom, CA 95630Off Market
- $200,5002 bd2 ba1.2k sqft245 Northwood Dr, Folsom, CA 95630Sold
- $226,700-- bd-- ba-- sqft245 Northwood Dr, Folsom, CA 95630Off Market
- $185,9002 bd2 ba1.2k sqft264 Northwood Dr, Folsom, CA 95630Off Market
Nearby schools
GreatSchools rating
- 7/10Carl H. Sundahl Elementary SchoolGrades: K-5Distance: 0.9 mi
- 8/10Sutter Middle SchoolGrades: 6-8Distance: 2.7 mi
- 1/10Folsom Lake High SchoolGrades: 9-12Distance: 4.6 mi
Get a cash offer in 3 minutes
Find out how much your home could sell for in as little as 3 minutes with a no-obligation cash offer.
Estimated market value
$205,600
Get a cash offer in 3 minutes
Find out how much your home could sell for in as little as 3 minutes with a no-obligation cash offer.
Estimated market value
$205,600
