Luxurious Coastal Estate in an exclusive gated Sea Island Community inside the gates of The LodgeStep into a world of refined elegance and timeless craftsmanship with this fully renovated home completed in 2024. Nestled in an exclusive, double-gated Sea Island neighborhood of just eight luxury homes, each situated on sprawling 1-acre+ lots, this masterpiece was designed by renowned architect Keith Summerour in a stunning British Colonial style.Exceptional Location and Breathtaking ViewsPerched to offer almost 180-degree views of Jekyll Island, the Sydney Lanier Bridge, St. Simons Sound, and the Atlantic Ocean, this home is surrounded by natural beauty. The front balcony overlooks the iconic #10 Green at Sea Island Seaside, while the backyard offers the magical ambiance of hearing a bagpiper at sunset. A short stroll leads to The Lodge for fine dining, a round of golf, or training at the World Class Golf Performance Center.Built to EndureConstructed with 50-foot deep pilings, steel cage reinforcement, and a 12-foot bulkhead, this home is engineered to stand the test of time.Exquisite Interior DetailsThis home is a showcase of luxury materials and artisanal craftsmanship:•Flooring & Ceilings: Antique heart pine floors, groin vault ceilings, heavy moldings, and Pecky Cypress ceilings in the grand salon and Guest House, and 11’ & 10’ high ceilings throughout.•Kitchen: Crystal Venato Quartzite countertops, dual 6-foot islands, Wolf and Thermador appliances, a large hidden pantry, large sitting room with fireplace, and an 8-person banquette.•Other Living Spaces: A paneled study with a gas fireplace and full bath - this room could also be used as an ensuite bedroom•Arched galleries and a main level bar with stained, leaded glass doors, leather walls, leaded glass cabinets and a sink, ice machine, wine closet, and fridge.Thoughtful LayoutThe main level boasts a spacious primary with a large private porch overlooking the water and marsh, a serene garden, a luxurious bathroom and substantial closet. Upstairs, enjoy another grand primary suite with bead board ceiling, his-and-her bathrooms, 3 large closets and a private 40-ft covered porch with sweeping 180-degree views of the Sound, Jekyll, & Jekyll Island Bridge.Three additional ensuite bedrooms upstairs, a den/music room with a sitting area, a grand piano with water views, and a gym (or private living area for one of the ensuite bedrooms). Guest Quarters & Entertainment SpacesSeparate guest quarters in the west wing features a large ensuite bedroom, living room, kitchenette, and private entrance. The 1,100 sq. ft. pool house is a true retreat with a kitchen, full-bath, masonry fireplace, pecky cypress ceiling and 270-degree marsh views.Outdoor OasisThe backyard is a paradise, featuring a 50’ heated pool and spa, shell-stone pool deck, vine-covered pergola, fire table, and lush gardens with olive trees and a 50-foot rill with wall fountain. Between the pool house and main house is a large, screened porch with a fireplace, motorized shades and a separate screened outdoor kitchen featuring a Kalamazoo grill, big green egg, and commercial exhaust fans. State-of-the-Art AmenitiesThis home offers unparalleled convenience and technology, including:• Entertainment System: 25 Sonos zones throughout the home and outdoor areas conveniently controlled by app and eight 75-85” QLED 4k televisions• Lutron Lighting: Full customization for every mood.• 8 HVAC zones conveniently controlled manually or through a mobile app•4-level Elevator•60KW Generator: Powers the entire house and property.•Panoramic sunsets and sunrisesGarage & Utility SpacesThe property includes four garage bays with abundant storage and a fully conditioned and encapsulated crawl space.This home represents the pinnacle of luxury living, combining elegance, cutting-edge amenities, and an unrivaled coastal location.https://www.youtube.com/watch?v=oMXuLiwrJ0k
Sold for $10,850,000
$10,850,000
283 Old Seaside Dr, Saint Simons Island, GA 31522
8beds
11,516sqft
Single Family Residence
Built in 2006
1.13 Acres Lot
$11,057,300 Zestimate®
$942/sqft
$76,426 Estimated rent
Home value
$11,057,300
$10.17M - $12.05M
$76,426/mo
Zestimate® history
Owner options
List your home for rent
$76,426/mo
Rent Zestimate®
Find your next renter with Zillow Rental Manager. Plus, with online applications, you can quickly screen prospective tenants – for free.
$76,426/mo
Rent Zestimate®
Refinance and save
$54,774/mo
Est. payment
Refinancing to a lower rate could help reduce your monthly payments and save thousands over the life of the loan.
$54,774/mo
Est. payment
Explore your selling options
Work with a Zillow partner agent
Leverage their expertise and Zillow's premium Showcase listings to get your home seen by more buyers.
Get startedList with your own agent
Get your home in front of millions of buyers by listing it on Zillow.
Learn how to do itSell it yourself
Take full control of how buyers see your home on Zillow by listing For Sale by Owner (FSBO).
List your homeWhat's special
Heated pool and spaSeparate guest quartersGrand primary suiteSpacious primaryGroin vault ceilingsLarge private porchSerene garden
Zillow last checked:
Listing updated:
Listed by:
Patrick Dunn 912-638-5838,
Sea Island Properties
Bought with:
Patrick Dunn, 295702
Sea Island Properties
Source: Scout MLS,MLS#: 1651278
Facts & features
Interior
Bedrooms & bathrooms
- Bedrooms: 8
- Bathrooms: 10
- Full bathrooms: 8
- 1/2 bathrooms: 2
Heating
- Forced Air
Cooling
- Central Air, Electric, Zoned
Appliances
- Included: Dryer, Disposal, Double Oven, Dishwasher, Freezer, Gas Range, Ice Maker, Microwave, Range, Refrigerator, Range Hood, Washer, Wine Cooler
- Laundry: Laundry Room, Sink
Features
- Beamed Ceilings, Built-in Features, Bookcases, Ceiling Fan(s), Crown Molding, Coffered Ceiling(s), Double Vanity, Elevator, High Ceilings, High Speed Internet, Other, Smart Home, Soaking Tub, Tray Ceiling(s), Wet Bar, Walk-In Closet(s), Wired for Data, Wired for Sound, Columns, Curved Staircase, Dressing Area, Separate Shower, Primary on First Floor, Sitting Area, Breakfast Bar, Kitchen Island
- Flooring: Hardwood, Tile, Terrazzo
- Basement: Crawl Space
- Number of fireplaces: 5
- Fireplace features: Den, Family Room, Gas, Gas Log, Great Room, Gas Starter, Porch
Interior area
- Total structure area: 11,516
- Total interior livable area: 11,516 sqft
Property
Parking
- Total spaces: 4
- Parking features: Attached, Covered, Driveway, Garage Door Opener, Guest, Other, Paved
- Garage spaces: 4
- Has uncovered spaces: Yes
Features
- Patio & porch: Deck
- Exterior features: Courtyard, Fire Pit, Garden, Lighting, Columns
- Has private pool: Yes
- Pool features: Heated, In Ground
- Has spa: Yes
- Has view: Yes
- View description: Golf Course, Natural Landscape
- Body of water: Atlantic Ocean
Lot
- Size: 1.13 Acres
- Features: Landscaped, On Golf Course, Private, Sprinklers In Front, Sprinklers In Rear, Estate Lot
Details
- Additional structures: Guest House, Pool House
- Parcel number: 0411779
- Zoning description: Residential
Construction
Type & style
- Home type: SingleFamily
- Architectural style: Spanish
- Property subtype: Single Family Residence
Materials
- Stucco
- Roof: Tile
Condition
- Updated/Remodeled,As Is
- Year built: 2006
Details
- Builder name: Keith Summerour
- Warranty included: Yes
Utilities & green energy
- Electric: 220 Volts
- Sewer: Private Sewer
- Water: Public
- Utilities for property: Electricity Available, Natural Gas Available, Sewer Available, Water Available
Community & HOA
Community
- Features: Curbs, Gated, Street Lights, Sidewalks, Walk To Shopping, Beach Access
- Security: Fire Alarm, Smoke Detector(s), Security System
- Subdivision: Old Seaside
HOA
- Has HOA: Yes
- Amenities included: Gated, Jogging Path, Management, Security, Trail(s), Membership Application Rights
- HOA fee: $3,660 annually
- HOA name: Old Seaside Property Owners Association
- HOA phone: 912-638-5102
Location
- Region: Saint Simons Island
Financial & listing details
- Price per square foot: $942/sqft
- Tax assessed value: $4,823,700
- Annual tax amount: $35,375
- Date on market: 1/15/2025
- Listing terms: 1031 Exchange,Cash,Conventional
- Electric utility on property: Yes
- Road surface type: Cobblestone
Price history
| Date | Event | Price |
|---|---|---|
| 3/10/2025 | Sold | $10,850,000-14.7%$942/sqft |
Source: Scout MLS #1651278 Report a problem | ||
| 2/6/2025 | Pending sale | $12,725,000$1,105/sqft |
Source: Scout MLS #1651278 Report a problem | ||
| 1/15/2025 | Listed for sale | $12,725,000+1.8%$1,105/sqft |
Source: Scout MLS #1651278 Report a problem | ||
| 8/12/2024 | Listing removed | -- |
Source: Scout MLS #1646995 Report a problem | ||
| 7/25/2024 | Listed for sale | $12,500,000$1,085/sqft |
Source: Scout MLS #1646995 Report a problem | ||
| 7/25/2024 | Contingent | $12,500,000$1,085/sqft |
Source: Scout MLS #1646995 Report a problem | ||
| 7/16/2024 | Listed for sale | $12,500,000$1,085/sqft |
Source: Scout MLS #1646995 Report a problem | ||
| 7/6/2024 | Contingent | $12,500,000$1,085/sqft |
Source: Scout MLS #1646995 Report a problem | ||
| 6/5/2024 | Listed for sale | $12,500,000+257.1%$1,085/sqft |
Source: Scout MLS #1646995 Report a problem | ||
| 7/27/2021 | Sold | $3,500,000-34.6%$304/sqft |
Source: Public Record Report a problem | ||
| 3/7/2008 | Sold | $5,350,000$465/sqft |
Source: Public Record Report a problem | ||
Public tax history
| Year | Property taxes | Tax assessment |
|---|---|---|
| 2025 | $46,985 +23.5% | $1,929,480 +22.1% |
| 2024 | $38,052 +7.6% | $1,580,640 +9.8% |
| 2023 | $35,376 +1.7% | $1,439,560 +3.8% |
| 2022 | $34,785 +58% | $1,387,000 +38.5% |
| 2021 | $22,014 | $1,001,520 |
| 2020 | -- | $1,001,520 +2.5% |
| 2019 | $25,625 +0% | $976,640 |
| 2018 | $25,625 | $976,640 -2.5% |
| 2017 | $25,625 +14.6% | $1,001,520 +8.4% |
| 2016 | $22,352 +0.2% | $924,120 |
| 2015 | $22,304 +11.2% | $924,120 -5% |
| 2014 | $20,051 | $972,720 |
| 2013 | -- | -- |
| 2012 | -- | -- |
| 2011 | -- | -- |
| 2010 | -- | -- |
Find assessor info on the county website
Neighborhood: 31522
Nearby homes
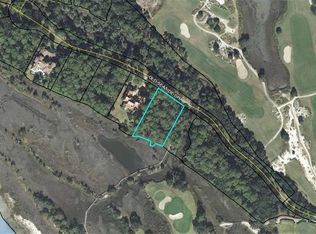
- $5,985,7001.05 Acres269 Old Seaside Dr, Saint Simons Island, GA 31522Off Market
- $5,584,5003 bd5 ba1.1k sqft297 Old Seaside Dr, Saint Simons Island, GA 31522Off Market
- $--1.05 Acres269 Old Seaside Rd UNIT 1, Saint Simons Island, GA 31522Off Market
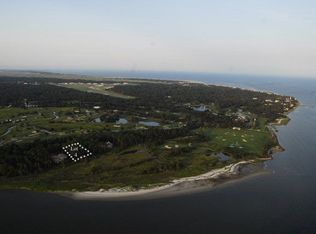
- $4,029,5001 Acres313 Old Seaside Dr, Saint Simons Island, GA 31522Off Market
- $3,000,0005 bd7 ba-- sqft255 Old Seaside Dr, Saint Simons Island, GA 31522Sold
- $6,165,5006 bd7 ba9.8k sqft325 Old Seaside Dr, Saint Simons Island, GA 31522Off Market
- $1,450,0000.76 Acres123 Old Seaside Ln, Saint Simons Island, GA 31522Sold
- $--0.75 Acres123 Old Seaside Ln, St Simons Island, GA 31522Off Market
Nearby schools
GreatSchools rating
- 8/10St. Simons Elementary SchoolGrades: PK-5Distance: 1.5 mi
- 6/10Glynn Middle SchoolGrades: 6-8Distance: 4.1 mi
- 10/10Glynn AcademyGrades: 9-12Distance: 4.6 mi
Sell for more on Zillow
Get a Zillow Showcase℠ listing at no additional cost and you could sell for .
$11,057,300
2% more
+$221K
With Zillow Showcase(estimated)
$11.3M
- Georgia
- Glynn County
- Saint Simons Island
- 31522
- 283 Old Seaside Dr
Nearby cities
Nearby zip codes
Other Saint Simons Island Topics
- Apartments for Rent in 31522
- Houses for Sale in 31522
- Houses for Rent in 31522
- 31522 Real Estate
- Saint Simons Island Condos
- Houses for Sale in Saint Simons Island
- Newest Listings in Saint Simons Island
- Saint Simons Island Home Values
- Saint Simons Island Real Estate Agents
- Saint Simons Island Refinance
- Saint Simons Island Mortgage Rates
