Welcome to 283 Otsego Street, a spacious home offering over 1,500 square feet of comfortable living space. The first floor features a generously sized living room, a large formal dining room with a convenient half bath, and an eat-in kitchen complemented by a rear mudroom for added functionality.
Upstairs, the second level offers three well-proportioned bedrooms, a full bath, and a smaller fourth bedroom—perfect for a home office, nursery, or flex space.
The partially finished basement provides excellent potential for additional living space, whether you envision a family room, home gym, or recreation area. This level also includes a laundry room, houses all utilities, and offers a walkout to the exterior.
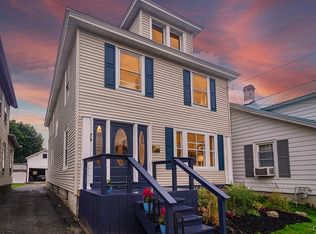
Outside, enjoy a welcoming front porch and a rear deck overlooking the backyard—ideal for relaxing or entertaining. The property also boasts ample parking, a two-car garage with plenty of storage space, and an additional shed to meet all your storage needs.
Closed
$137,000
283 Otsego St, Ilion, NY 13357
4beds
1,536sqft
Single Family Residence
Built in 1912
8,712 Square Feet Lot
$-- Zestimate®
$89/sqft
$1,865 Estimated rent
Home value
Not available
Estimated sales range
Not available
$1,865/mo
Zestimate® history
Owner options
List your home for rent
$1,865/mo
Rent Zestimate®
Find your next renter with Zillow Rental Manager. Plus, with online applications, you can quickly screen prospective tenants – for free.
$1,865/mo
Rent Zestimate®
Refinance and save
$838/mo
Est. payment
Refinancing to a lower rate could help reduce your monthly payments and save thousands over the life of the loan.
$838/mo
Est. payment
Explore your selling options
Work with a Zillow partner agent
Leverage their expertise and Zillow's premium Showcase listings to get your home seen by more buyers.
Get startedList with your own agent
Get your home in front of millions of buyers by listing it on Zillow.
Learn how to do itSell it yourself
Take full control of how buyers see your home on Zillow by listing For Sale by Owner (FSBO).
List your homeWhat's special
Partially finished basementAmple parkingThree well-proportioned bedroomsLaundry roomWalkout to the exteriorLarge formal dining roomEat-in kitchen
Zillow last checked:
Listing updated:
Listed by:
Louis DeMichele Jr. 315-527-4923,
eXp Realty
Bought with:
David J Hoke, 10491210520
Hoke Properties, LLC
Source: NYSAMLSs,MLS#: S1678097 Originating MLS: Mohawk Valley
Originating MLS: Mohawk ValleyFacts & features
Interior
Bedrooms & bathrooms
- Bedrooms: 4
- Bathrooms: 2
- Full bathrooms: 1
- 1/2 bathrooms: 1
- Main level bathrooms: 1
Bedroom 1
- Level: Second
- Dimensions: 15.00 x 13.00
Bedroom 2
- Level: Second
- Dimensions: 11.00 x 10.00
Bedroom 3
- Level: Second
- Dimensions: 11.00 x 9.00
Bedroom 4
- Level: Second
- Dimensions: 9.00 x 9.00
Dining room
- Level: First
- Dimensions: 23.00 x 11.00
Kitchen
- Level: First
- Dimensions: 15.00 x 12.00
Laundry
- Level: Basement
- Dimensions: 6.00 x 7.00
Living room
- Level: First
- Dimensions: 15.00 x 13.00
Other
- Level: First
- Dimensions: 7.00 x 3.00
Other
- Level: Second
- Dimensions: 9.00 x 5.00
Other
- Level: Basement
- Dimensions: 14.00 x 8.00
Other
- Level: Basement
- Dimensions: 10.00 x 12.00
Storage room
- Level: Basement
- Dimensions: 15.00 x 11.00
Heating
- Electric, Oil, Baseboard, Forced Air
Appliances
- Included: Dryer, Dishwasher, Electric Water Heater, Free-Standing Range, Oven, Refrigerator, Washer
- Laundry: In Basement
Features
- Ceiling Fan(s), Separate/Formal Dining Room, Eat-in Kitchen, Separate/Formal Living Room, Natural Woodwork
- Flooring: Carpet, Hardwood, Laminate, Varies
- Windows: Thermal Windows
- Basement: Full,Partially Finished,Sump Pump
- Has fireplace: No
Interior area
- Total structure area: 1,536
- Total interior livable area: 1,536 sqft
Property
Parking
- Total spaces: 2
- Parking features: Detached, Electricity, Garage, Garage Door Opener
- Garage spaces: 2
Features
- Levels: Two
- Stories: 2
- Patio & porch: Deck, Open, Porch
- Exterior features: Blacktop Driveway, Deck
Lot
- Size: 8,712 Square Feet
- Dimensions: 66 x 132
- Features: Rectangular, Rectangular Lot, Residential Lot
Details
- Additional structures: Shed(s), Storage
- Parcel number: 21280111905200040600000000
- Special conditions: Standard
Construction
Type & style
- Home type: SingleFamily
- Architectural style: Traditional
- Property subtype: Single Family Residence
Materials
- Other, Wood Siding, Copper Plumbing, PEX Plumbing
- Foundation: Stone
- Roof: Pitched,Shingle
Condition
- Resale
- Year built: 1912
Utilities & green energy
- Electric: Circuit Breakers
- Sewer: Connected
- Water: Connected, Public
- Utilities for property: Cable Available, Electricity Connected, High Speed Internet Available, Sewer Connected, Water Connected
Community & HOA
Location
- Region: Ilion
Financial & listing details
- Price per square foot: $89/sqft
- Tax assessed value: $51,900
- Annual tax amount: $3,845
- Date on market: 5/4/2026
- Cumulative days on market: 8 days
- Listing terms: Cash,Conventional
Price history
| Date | Event | Price |
|---|---|---|
| 7/27/2026 | Sold | $137,000-2.1%$89/sqft |
Source:  NYSAMLSs #S1678097 Report a problem NYSAMLSs #S1678097 Report a problem | ||
| 5/20/2026 | Pending sale | $139,900$91/sqft |
Source: NYSAMLSs #S1678097 Report a problem | ||
| 5/15/2026 | Contingent | $139,900$91/sqft |
Source: NYSAMLSs #S1678097 Report a problem | ||
| 5/4/2026 | Listed for sale | $139,900+46.6%$91/sqft |
Source: NYSAMLSs #S1678097 Report a problem | ||
| 6/19/2017 | Sold | $95,400-4.1%$62/sqft |
Source: NYSAMLSs #1603868 Report a problem | ||
| 1/3/2017 | Price change | $99,500-5.1%$65/sqft |
Source: RealtyUSA #1603868 Report a problem | ||
| 10/27/2016 | Price change | $104,900-4.5%$68/sqft |
Source: RealtyUSA #1603868 Report a problem | ||
| 9/10/2016 | Listed for sale | $109,900+67.8%$72/sqft |
Source: RealtyUSA CNY Inc #1603868 Report a problem | ||
| 7/29/1997 | Sold | $65,500$43/sqft |
Source: Public Record Report a problem | ||
Public tax history
| Year | Property taxes | Tax assessment |
|---|---|---|
| 2025 | -- | $51,900 |
| 2024 | -- | $51,900 |
| 2023 | -- | $51,900 |
| 2022 | -- | $51,900 |
| 2021 | -- | $51,900 |
| 2020 | -- | $51,900 |
| 2019 | -- | $51,900 |
| 2018 | -- | $51,900 |
| 2017 | $1,409 | $51,900 |
| 2016 | -- | $51,900 |
| 2015 | -- | $51,900 |
| 2014 | -- | $51,900 |
| 2013 | -- | $51,900 |
| 2012 | -- | $51,900 |
| 2011 | -- | $51,900 |
| 2010 | -- | $51,900 |
| 2009 | -- | $51,900 |
| 2008 | -- | $51,900 |
| 2007 | -- | $51,900 |
| 2006 | -- | $51,900 |
| 2005 | -- | $51,900 |
| 2004 | -- | $51,900 |
| 2003 | -- | $51,900 |
| 2002 | -- | $51,900 |
| 2001 | -- | $51,900 |
Find assessor info on the county website
Neighborhood: 13357
Nearby homes
- $143,8003 bd2 ba1.7k sqft277 Otsego St, Ilion, NY 13357Off Market
- $7,303-- bd-- ba-- sqft9 Frederick St, Ilion, NY 13357Off Market
- $161,9004 bd1 ba2k sqft13 Frederick St, Ilion, NY 13357Off Market
- $175,0003 bd2 ba1.6k sqft12 English St, Ilion, NY 13357Sold
- $116,2005 bd3 ba3.4k sqft273 Otsego St, Ilion, NY 13357Off Market
- $85,0002 bd1 ba986 sqft10 English St, Ilion, NY 13357Sold
- $123,9003 bd1 ba1.4k sqft14 English St, Ilion, NY 13357Off Market
- $149,7003 bd2 ba1.7k sqft17 Frederick St, Ilion, NY 13357Off Market
Nearby schools
GreatSchools rating
- 3/10Barringer Road Elementary SchoolGrades: 2-4Distance: 0.8 mi
- 5/10Gregory B Jarvis Junior/Senior High SchoolGrades: 5-8Distance: 1.7 mi
- 5/10Central Valley AcademyGrades: 9-12Distance: 0.2 mi
Schools provided by the listing agent
- District: Central Valley
Source: NYSAMLSs. This data may not be complete. We recommend contacting the local school district to confirm school assignments for this home.
- New York
- Herkimer County
- Ilion
- 13357
- 283 Otsego St
Nearby cities
Nearby neighborhoods
Nearby zip codes
Other Ilion Topics
