Location...location... location!! Under a 5 minute walk to BEACH!! Let us take you for a tour of this designer inspired open-floor plan, stair-free, light and bright home. This gorgeous home features 3 bedrooms, 2 baths plus bonus room/den with panoramic views of Palm Lake and includes a deeded beach access to the Gulf. Spacious and comfortable living room space with vaulted ceiling opening to a sleek and functional kitchen with double door stainless refrigerator/freezer, sleek flat-top stovetop and oven, white Marble countertop with white cabinetry and not to mention the pool and Lake views. Beyond the kitchen nook is the open pantry which serves as a coffee or wine bar offering an additional sink, microwave and wine cooler designed with wall of cabinets from floor to ceiling. A wow layout! Enjoy the lake views from sunrise to sunset from your newer heated spa and pool with stylish pool screen enclosure An outside paved patio surrounds you with beautiful grounds with mature vegetation. Back inside, the Primary bedroom has an en-suite bathroom with double sinks and glass enclosed shower. Off this bedroom is a flex space which can serve as a media room, den or office area. All bedrooms have room defining carpeting laid over the tile flooring.
For sale
$1,345,000
283 Palm Lake Dr, Sanibel, FL 33957
3beds
1,970sqft
Single Family Residence
Built in 1965
0.4 Acres Lot
$1,228,100 Zestimate®
$683/sqft
$-- HOA
What's special
Designer inspired open-floor planPool and lake viewsStylish pool screen enclosureLight and bright homeOutside paved patioVaulted ceilingSleek and functional kitchen
- 95 days |
- 198 |
- 23 |
Zillow last checked:
Listing updated:
Listed by:
Pegge A Ford 239-850-5200,
Kingfisher Real Estate Inc.,
Debra L Stone 239-770-7253,
Kingfisher Real Estate Inc.
Source: Sanibel And Captiva Island AOR,MLS#: 2260472
Facts & features
Interior
Bedrooms & bathrooms
- Bedrooms: 3
- Bathrooms: 2
- Full bathrooms: 2
Rooms
- Room types: Den, Dining Room, Kitchen, Laundry, Living Room
Primary bedroom
- Features: Sitting Area, Tile
- Level: First
Primary bathroom
- Features: Dbl Sinks, Shower Only, Tile
Heating
- Central
Cooling
- Ceiling Fan(s), Central Air
Appliances
- Included: Dishwasher, Disposal, Dryer, Internet Ready, Microwave, Electric Range, Refrigerator-Ice maker, Washer, Water Heater, Wine Cooler
- Laundry: Laundry Room, Sink
Features
- Breakfast Bar, Pantry, Storage, Wet Bar, Vaulted Ceiling(s), Split Bedrooms
- Flooring: Tile
- Doors: Shutters Manual, Impact Resistant Doors, Wind Rated Garage Door
- Windows: Shutters Manual, Sliding, Window Coverings
- Has fireplace: No
Interior area
- Total structure area: 4,001
- Total interior livable area: 1,970 sqft
Property
Parking
- Total spaces: 2
- Parking features: Garage Door Opener, Double Garage
- Garage spaces: 2
Features
- Levels: One
- Stories: 1
- Entry location: Ground Level
- Has private pool: Yes
- Pool features: In Ground, Caged, Electric Heat, Equipment Stays, Gunite, Private
- Spa features: Heated
- Has view: Yes
- View description: Lake
- Has water view: Yes
- Water view: Lake
- Waterfront features: Lake Front, Near Beach, Lake
Lot
- Size: 0.4 Acres
- Features: Storm Sewer, Irregular Lot
Details
- Parcel number: 344622T20080B0130
- Other equipment: Irrigation Equipment
Construction
Type & style
- Home type: SingleFamily
- Architectural style: Beach House
- Property subtype: Single Family Residence
Materials
- Block, Const. Complete, Ground Level, Stucco
- Roof: Metal,Pitched
Condition
- Updated/Remodeled
- Year built: 1965
Utilities & green energy
- Sewer: Assessment Paid, Public Sewer, Lift Station
- Water: Assessment Paid, Public, Irrigation System
Community & HOA
Community
- Features: Deeded Beach Access
- Subdivision: Palm Lake
HOA
- Has HOA: No
Location
- Region: Sanibel
Financial & listing details
- Price per square foot: $683/sqft
- Tax assessed value: $475,752
- Annual tax amount: $7,265
- Date on market: 5/15/2026
- Cumulative days on market: 95 days
- Listing terms: BTF/Cash
- Lease term: Month To Month
- Road surface type: Paved
Estimated market value
$1,228,100
$1.17M - $1.29M
$6,621/mo
Price history
| Date | Event | Price |
|---|---|---|
| 5/15/2026 | Listed for sale | $1,345,000+58.2%$683/sqft |
Source:  Sanibel And Captiva Island AOR #2260472 Report a problem Sanibel And Captiva Island AOR #2260472 Report a problem | ||
| 5/24/2019 | Sold | $850,000+193.1%$431/sqft |
Source: Public Record Report a problem | ||
| 5/17/1994 | Sold | $290,000$147/sqft |
Source: Public Record Report a problem | ||
Public tax history
| Year | Property taxes | Tax assessment |
|---|---|---|
| 2025 | $7,265 -37.7% | $475,752 -39.5% |
| 2024 | $11,656 -22.4% | $786,304 -12.2% |
| 2023 | $15,022 +14.3% | $895,326 +10% |
| 2022 | $13,147 +20.8% | $813,933 +10% |
| 2021 | $10,882 +7.6% | $739,939 +9.1% |
| 2020 | $10,116 +67.6% | $678,298 +3.4% |
| 2019 | $6,037 | $655,694 +55.9% |
| 2018 | $6,037 +0% | $420,604 +2.1% |
| 2017 | $6,036 +0.1% | $411,953 -33.7% |
| 2016 | $6,031 +0.5% | $621,127 -0.5% |
| 2015 | $5,999 -1.7% | $624,413 +8% |
| 2014 | $6,104 0% | $578,200 +33% |
| 2013 | $6,107 +1.7% | $434,796 +12.9% |
| 2012 | $6,004 -22% | $385,075 -6.8% |
| 2011 | $7,695 +5.3% | $413,120 +8.8% |
| 2010 | $7,310 -7.9% | $379,606 -15.3% |
| 2009 | $7,933 -1.2% | $448,340 -6.1% |
| 2008 | $8,033 -22.5% | $477,660 -23.4% |
| 2007 | $10,365 +3.6% | $623,950 +9.6% |
| 2006 | $10,001 +87.1% | $569,440 +121.9% |
| 2004 | $5,344 -18.2% | $256,620 -26.4% |
| 2003 | $6,535 +12.1% | $348,690 +14.5% |
| 2002 | $5,828 | $304,660 +48.9% |
| 2000 | -- | $204,650 |
Find assessor info on the county website
Monthly payment
Est. payment
Payment breakdown
Explore the cost of this home by adjusting the details. Changes won't be saved.Climate risks
Neighborhood: 33957
Nearby schools
GreatSchools rating
- 10/10The Sanibel SchoolGrades: PK-8Distance: 2 mi
- 5/10Cypress Lake High SchoolGrades: 9-12Distance: 14.2 mi
- 2/10South Fort Myers High SchoolGrades: 9-12Distance: 17 mi
- $641,8003 bd2 ba1.1k sqft293 Palm Lake Dr, Sanibel, FL 33957Off Market
- $526,0002 bd1 ba832 sqft249 Palm Lake Dr, Sanibel, FL 33957Off Market
- $710,0003 bd2 ba2.4k sqft235 Palm Lake Dr, Sanibel, FL 33957Sold
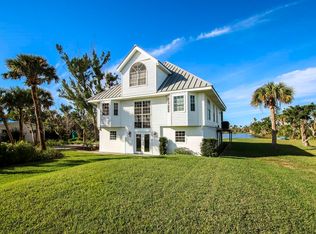
- $768,5463 bd3 ba1.6k sqft303 Palm Lake Dr, Sanibel, FL 33957Off Market
- $525,800-- bd-- ba-- sqft223 Palm Lake Dr, Sanibel, FL 33957Off Market
- $659,600-- bd-- ba-- sqft223 Palm Lake Dr, Sanibel, FL 33957Off Market
- $499,0000.36 acres231 Palm Lake Dr, Sanibel, FL 33957Lot/Land
- $1,187,5003 bd2 ba2.2k sqft3008 Turtle Gait Ln, Sanibel, FL 33957Sold
A local agent can set up tours, give advice and negotiate with sellers.
Similar homes
- $1,385,0003 bd3 ba2.3k sqft241 Violet Dr, Sanibel, FL 33957For Sale

 MLS ID #2251224, Cecilia Liichow, John R. Wood Properties. Sanibel And Captiva Island AOR
 - $1,190,0003 bd2 ba1.5k sqft207 Daniel Dr, Sanibel, FL 33957For Sale
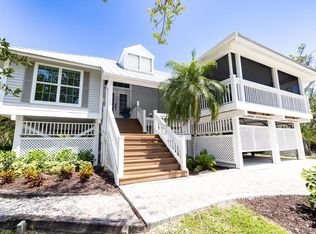 MLS ID #2260426, Milissa Sprecher, McCallion and McCallion. Sanibel And Captiva Island AOR
 - $1,300,0003 bd4 ba1.9k sqft3708 Agate Ct, Sanibel, FL 33957Sold
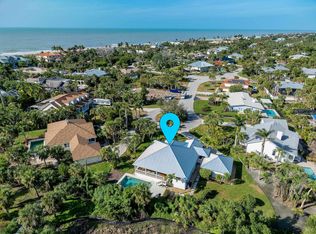 MLS ID #2240037, Brooks B Selby, John R. Wood Properties. Sanibel And Captiva Island AOR
 - $999,9993 bd3 ba1.8k sqft3359 Barra Cir, Sanibel, FL 33957For Sale
 MLS ID #2260495, Kelly Huguenin, Pfeifer Realty Group LLC. Sanibel And Captiva Island AOR
 - $1,335,0003 bd3 ba2.5k sqft9008 Mockingbird Dr, Sanibel, FL 33957For SaleMLS ID #2260588, Stephanie D Hoeh, Premier Sotheby's Int'l Realty. Sanibel And Captiva Island AOR
- $1,375,0004 bd3 ba2.5k sqft1251 Par View Dr, Sanibel, FL 33957For SaleMLS ID #2260417, Cindy H Sitton, Royal Shell Real Estate, Inc.. Sanibel And Captiva Island AOR
- $1,090,0004 bd4 ba2.4k sqft2999 Twin Ponds Dr, Sanibel, FL 33957For SaleMLS ID #2251029, Wendy Humphrey, Premier Sotheby's Int'l Realty. Sanibel And Captiva Island AOR
- $1,320,0003 bd2 ba1.6k sqft930 Lindgren Blvd, Sanibel, FL 33957For SaleMLS ID #2250944, Mary Ann Cowart, Royal Shell Real Estate, Inc.. Sanibel And Captiva Island AOR
- $1,495,0003 bd2 ba1.9k sqft9455 Coventry Ct, Sanibel, FL 33957For SaleMLS ID #2251236, Milissa Sprecher, McCallion and McCallion. Sanibel And Captiva Island AOR
- $1,295,0003 bd3 ba2.3k sqft1428 Albatross Rd, Sanibel, FL 33957For SaleMLS ID #2260383, Carolyn Tongyai, John R. Wood Properties. Sanibel And Captiva Island AOR
- $1,195,0003 bd3 ba2.1k sqft4209 Old Banyan Way, Sanibel, FL 33957For SaleMLS ID #2260389, Kelly Huguenin, Pfeifer Realty Group LLC. Sanibel And Captiva Island AOR
- $1,147,0003 bd2 ba2.3k sqft1264 Par View Dr, Sanibel, FL 33957For SaleMLS ID #2251120, Becky A Mulka, Royal Shell Real Estate, Inc.. Sanibel And Captiva Island AOR
- $1,365,0003 bd3 ba1.4k sqft1360 Jamaica Dr, Sanibel, FL 33957For SaleMLS ID #2260232, Robyn F Moran, Kingfisher Real Estate Inc.. Sanibel And Captiva Island AOR
- $1,150,0003 bd2 ba2.1k sqft1206 Par View Dr, Sanibel, FL 33957For SaleMLS ID #2260524, Jeff Burns, Premier Sotheby's Int'l Realty. Sanibel And Captiva Island AOR
- $1,425,0003 bd3 ba2.6k sqft1406 Sanderling Cir, Sanibel, FL 33957For SaleMLS ID #2260427, Mary Bondurant, Kingfisher Real Estate Inc.. Sanibel And Captiva Island AOR
- $1,395,0004 bd2 ba2.1k sqft1990 My Tern Ct, Sanibel, FL 33957For SaleMLS ID #2250962, Mary Ann Cowart, Royal Shell Real Estate, Inc.. Sanibel And Captiva Island AOR
- $995,0003 bd3 ba1.8k sqft2130 Sunset Cir, Sanibel, FL 33957For SaleMLS ID #2260439, Ken King, Portside Property Group LLC. Sanibel And Captiva Island AOR
- $1,095,0003 bd2 ba1.5k sqft658 Donax St, Sanibel, FL 33957For SaleMLS ID #2250853, Evan duPont, Michael Saunders & Company. Sanibel And Captiva Island AOR
- $1,150,0003 bd2 ba1.6k sqft1056 S Yachtsman Dr, Sanibel, FL 33957For SaleMLS ID #2260096, Mary Bondurant, Kingfisher Real Estate Inc.. Sanibel And Captiva Island AOR
- $1,399,0003 bd3 ba1.5k sqft2499 Harbour Ln, Sanibel, FL 33957For SaleMLS ID #2260446, Babs Maughan, John R. Wood Properties. Sanibel And Captiva Island AOR
