Skip main navigation
Sold for $490,000
  • $490,000

    283 Phillips Ave, Clawson, MI 48017

    4beds
    1,983sqft
    Single Family Residence
    Built in 1920
    0.34 Acres Lot
    $489,900 Zestimate®
    $247/sqft
    $3,471 Estimated rent

    Home value

    $489,900

    $465,000 - $514,000

    $3,471/mo

    Zestimate® history
    Loading
    Loading...

    Owner options

    List your home for rent

    $3,471/mo

    Rent Zestimate®

    Find your next renter with Zillow Rental Manager. Plus, with online applications, you can quickly screen prospective tenants – for free.

    Learn more

    $3,471/mo

    Rent Zestimate®

    Refinance and save

    $3,264/mo

    Est. payment

    Refinancing to a lower rate could help reduce your monthly payments and save thousands over the life of the loan.

    See today's rates

    $3,264/mo

    Est. payment

    Explore your selling options

    Work with a Zillow partner agent

    Leverage their expertise and Zillow's premium Showcase listings to get your home seen by more buyers.

    Get started

    List with your own agent

    Get your home in front of millions of buyers by listing it on Zillow.

    Learn how to do it

    Sell it yourself

    Take full control of how buyers see your home on Zillow by listing For Sale by Owner (FSBO).

    List your home

    What's special

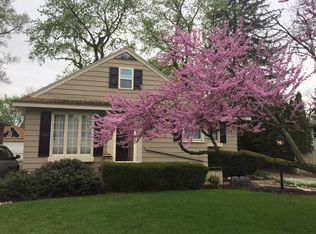
    **New A.C. installation on Tuesday** This timeless 1920's Craftsman was thoughtfully rebuilt from the studs in 2019 with the intention of being the owners' forever home, preserving its historic charm while incorporating the comfort, efficiency, and convenience of modern living. Completed with permits by licensed professionals, the extensive renovation included basement waterproofing, all new plumbing, all new electrical, Marvin windows, recessed lighting throughout, and a redesigned floor plan built for long-term living. The custom Omega kitchen features premium cabinetry, granite countertops, a hammered copper farmhouse sink, gunmetal stainless-steel appliances, double wall ovens, and an oversized center island with cooktop and vent hood. A rare feature for a Craftsman, the spacious first-floor primary suite was designed for aging in place and includes a private ensuite bath, oversized walk-in closet, and sliding glass doors overlooking the backyard. The dining room also opens outdoors, creating seamless indoor-outdoor living. The main floor also offers first-floor laundry, a mudroom, generous closet space, luxury vinyl plank flooring, and beautifully finished ceramic tile baths. Upstairs you'll find three charming bedrooms with restored original hardwood floors, Marvin windows, and an updated full bath featuring designer glass herringbone tile. Situated on an exceptional double lot, the backyard feels like your own private park with mature trees, wooded views, established perennials, mulberry trees, grapevines, and expansive green space. The inviting covered front porch is the perfect place to enjoy morning coffee or unwind in the evening. The clean basement is plumbed for a future bathroom and features convenient Bilco-style exterior access. Additional improvements: new roof (2025), fresh exterior paint 2026. Located just one block from Clawson Schools, two blocks from Clawson City Park, and just minutes from downtown Clawson.

    Zillow last checked:

    Listing updated:

    Listed by:

    Allison M Gorman 248-733-3541,

    Gorman Real Estate Collective

    Bought with:

    Allison M Gorman, 6502431557

    Gorman Real Estate Collective

    Source: Realcomp II,MLS#: 20261053273MLS Logo

    Facts & features

    Interior

    Bedrooms & bathrooms
    • Bedrooms: 4
    • Bathrooms: 3
    • Full bathrooms: 2
    • 1/2 bathrooms: 1
    Primary bedroom
    • Level: Entry
    • Area: 204
    • Dimensions: 12 X 17
    Bedroom
    • Level: Second
    • Area: 210
    • Dimensions: 14 X 15
    Bedroom
    • Level: Second
    • Area: 180
    • Dimensions: 12 X 15
    Bedroom
    • Level: Second
    • Area: 100
    • Dimensions: 10 X 10
    Primary bathroom
    • Level: Entry
    • Area: 110
    • Dimensions: 10 X 11
    Other
    • Level: Second
    • Area: 48
    • Dimensions: 8 X 6
    Other
    • Level: Entry
    • Area: 32
    • Dimensions: 4 X 8
    Dining room
    • Level: Entry
    • Area: 88
    • Dimensions: 11 X 8
    Kitchen
    • Level: Entry
    • Area: 216
    • Dimensions: 18 X 12
    Laundry
    • Level: Entry
    • Area: 50
    • Dimensions: 10 X 5
    Living room
    • Level: Entry
    • Area: 405
    • Dimensions: 27 X 15
    Heating
    • Forced Air, Natural Gas
    Cooling
    • Central Air
    Appliances
    • Included: Disposal, Dryer, Energy Star Qualified Dryer, Energy Star Qualified Dishwasher, Energy Star Qualified Refrigerator, Energy Star Qualified Washer, Free Standing Gas Oven, Free Standing Refrigerator, Gas Cooktop, Microwave, Range Hood, Stainless Steel Appliances, Vented Exhaust Fan, Washer
    • Laundry: Laundry Room
    Features
    • Programmable Thermostat
    • Basement: Bath Stubbed,Full,Interior Entry,Unfinished,Walk Up Access
    • Has fireplace: No
    Interior area
    • Total interior livable area: 1,983 sqft
    • Finished area above ground: 1,983

    Property

    Parking
    • Total spaces: 2
    • Parking features: Two Car Garage, Detached, Driveway, Electricityin Garage, Garage Faces Front, Garage Door Opener, Side Entrance
    • Garage spaces: 2
    Features
    • Levels: Two
    • Stories: 2
    • Entry location: GroundLevelwSteps
    • Patio & porch: Covered, Porch
    • Pool features: None
    • Fencing: Back Yard,Fenced,Fencing Allowed
    Lot
    • Size: 0.34 Acres
    • Dimensions: 75 x 200
    • Features: Wooded
    Details
    • Parcel number: 2033408007
    • Special conditions: Short Sale No,Standard

    Construction

    Type & style
    • Home type: SingleFamily
    • Architectural style: Bungalow,Craftsman,Historic
    • Property subtype: Single Family Residence
    Materials
    • Wood Siding
    • Foundation: Basement, Brick Mortar, Sump Pump
    • Roof: Asphalt
    Condition
    • New construction: No
    • Year built: 1920
    • Major remodel year: 2019

    Utilities & green energy

    • Sewer: Public Sewer
    • Water: Public
    • Utilities for property: Above Ground Utilities

    Community & HOA

    Community
    • Security: Smoke Detectors
    HOA
    • Has HOA: No
    Location
    • Region: Clawson

    Financial & listing details

    • Price per square foot: $247/sqft
    • Tax assessed value: $122,430
    • Annual tax amount: $8,237
    • Date on market: 7/18/2026
    • Cumulative days on market: 13 days
    • Listing agreement: Exclusive Right To Sell
    • Listing terms: Cash,Conventional,FHA,Va Loan
    • Exclusions: Exclusion(s) Do Not Exist

    Price history

    DateEventPrice
    8/12/2026Sold$490,000-1%$247/sqft
    Source: Realcomp II #20261053273 Report a problem
    8/5/2026Pending sale$494,999$250/sqft
    Source: Realcomp II #20261053273 Report a problem
    7/18/2026Listed for sale$494,999+130.2%$250/sqft
    Source: Realcomp II #20261053273 Report a problem
    7/31/2024Listing removed--
    Source: Zillow Rentals Report a problem
    7/10/2024Listed for rent$3,600$2/sqft
    Source: Zillow Rentals Report a problem
    7/2/2024Listing removed--
    Source: Zillow Rentals Report a problem
    6/22/2024Price change$3,600-6.5%$2/sqft
    Source: Zillow Rentals Report a problem
    6/3/2024Listed for rent$3,850+32.8%$2/sqft
    Source: Zillow Rentals Report a problem
    11/18/2022Listing removed--
    Source: Zillow Rental Manager Report a problem
    11/13/2022Listed for rent$2,899$1/sqft
    Source: Zillow Rental Manager Report a problem
    9/10/2018Sold$215,000$108/sqft
    Source: Public Record Report a problem

    Public tax history

    YearProperty taxesTax assessment
    2025$7,792 +5%$195,980 +6.8%
    2024$7,421 +42.7%$183,430 +7.6%
    2023$5,202 +4.7%$170,490 +8.3%
    2022$4,966 +1.2%$157,420 +36.8%
    2021$4,909 $115,110 +10%
    2020-- $104,610 +8.2%
    2019$4,885 +72.5%$96,650 +6.7%
    2018$2,831 -1.3%$90,590 +7.2%
    2017$2,869 $84,510 +13.1%
    2016$2,869 $74,720 +13.4%
    2015-- $65,910 +16.1%
    2014-- $56,790 -5.1%
    2011-- $59,840 -17%
    2010$2,839 +12%$72,080 -20.3%
    2009$2,534 +31.4%$90,390 -40.3%
    2005$1,929 $151,500 +59.7%
    2003-- $94,880 +11.6%
    2002-- $85,020 +69.1%
    2001$2,012 +6%$50,270 +3.2%
    2000$1,899 $48,720
    Find assessor info on the county website

    Neighborhood: 48017

    Nearby schools

    GreatSchools rating
    Get a cash offer in 3 minutes
    Find out how much your home could sell for in as little as 3 minutes with a no-obligation cash offer.
    Estimated market value
    $489,900
    Get a cash offer in 3 minutes
    Find out how much your home could sell for in as little as 3 minutes with a no-obligation cash offer.
    Estimated market value
    $489,900