Welcome to a truly exceptional opportunity—an almost-new home that perfectly blends modern luxury, spacious living, and breathtaking natural surroundings. Nestled on a beautifully manicured half-acre homesite, this stunning property offers sweeping countryside views and a sense of privacy rarely found in today's market. Designed for both everyday comfort and effortless entertaining, the thoughtfully crafted floor plan features a main-level guest suite with a full bath and an expansive open-concept living area. The heart of the home is the impressive gourmet kitchen, highlighted by a show-stopping 10-foot quartz island, stainless steel appliances, abundant cabinetry, and designer finishes—creating the perfect space for gathering with family and friends. Step outside to experience one of the home's most captivating features: a large screened porch and separate patio overlooking a spacious, fully fenced backyard. Beyond the fence, uninterrupted views of neighboring agricultural land and open countryside create a peaceful backdrop that can be enjoyed year-round. Upstairs, the luxurious owner's retreat offers a spacious walk-in closet and a spa-inspired en-suite bath featuring a soaking tub, separate shower, private water closet, and the added convenience of direct access to the laundry room. Two additional bedrooms, a third full bathroom, a versatile loft area, and a dedicated private office complete the second level, providing flexibility for today's lifestyles. While the setting feels serene and secluded, everyday conveniences are just minutes away. Shopping, dining, I-40, I-540, and the new expansive Johnston County Regional Park—with its amphitheater, dog park, playgrounds, sports courts, walking trails, and more—are all within easy reach. Homes offering this combination of like-new condition, premium outdoor space, scenic views, and modern design are rare. The value and lifestyle this property delivers extend far beyond its asking price. Contact the listing agent to learn about additional exclusive benefits and opportunities available to qualified buyers.
Sold for $520,000
Zestimate®
$520,000
283 Pond Mountain Dr, Clayton, NC 27520
4beds
3,160sqft
Single Family Residence, Residential
Built in 2022
0.47 Acres Lot
$520,000 Zestimate®
$165/sqft
$2,725 Estimated rent
Home value
$520,000
$494,000 - $546,000
$2,725/mo
Zestimate® history
Owner options
List your home for rent
$2,725/mo
Rent Zestimate®
Find your next renter with Zillow Rental Manager. Plus, with online applications, you can quickly screen prospective tenants – for free.
$2,725/mo
Rent Zestimate®
Refinance and save
$3,492/mo
Est. payment
Refinancing to a lower rate could help reduce your monthly payments and save thousands over the life of the loan.
$3,492/mo
Est. payment
Explore your selling options
Work with a Zillow partner agent
Leverage their expertise and Zillow's premium Showcase listings to get your home seen by more buyers.
Get startedList with your own agent
Get your home in front of millions of buyers by listing it on Zillow.
Learn how to do itSell it yourself
Take full control of how buyers see your home on Zillow by listing For Sale by Owner (FSBO).
List your homeWhat's special
Zillow last checked:
Listing updated:
Listed by:
Jeanell Morton 919-740-1881,
Keller Williams Realty
Bought with:
Angelina Corroo, 291800
HomeTowne Realty
Source: Doorify MLS,MLS#: 10172906
Facts & features
Interior
Bedrooms & bathrooms
- Bedrooms: 4
- Bathrooms: 3
- Full bathrooms: 3
Heating
- Electric, Fireplace(s), Forced Air, Heat Pump, None
Cooling
- Ceiling Fan(s), Central Air, Electric
Appliances
- Included: Dishwasher, Dryer, Electric Oven, Microwave, Refrigerator, Self Cleaning Oven, Stainless Steel Appliance(s)
- Laundry: Laundry Room, Upper Level, See Remarks
Features
- Breakfast Bar, Ceiling Fan(s), Coffered Ceiling(s), Crown Molding, Dining L, Double Vanity, Eat-in Kitchen, Entrance Foyer, In-Law Floorplan, Kitchen Island, Open Floorplan, Pantry, Quartz Counters, Separate Shower, Soaking Tub, Storage, Walk-In Closet(s), Walk-In Shower, Water Closet
- Flooring: Carpet, Vinyl
- Doors: Sliding Doors
- Windows: Aluminum Frames, Double Pane Windows
- Common walls with other units/homes: No Common Walls
Interior area
- Total structure area: 3,160
- Total interior livable area: 3,160 sqft
- Finished area above ground: 3,160
- Finished area below ground: 0
Property
Parking
- Total spaces: 4
- Parking features: Concrete, Driveway, Garage Faces Front
- Attached garage spaces: 2
- Uncovered spaces: 2
Features
- Levels: Two
- Stories: 2
- Patio & porch: Front Porch, Patio, Porch, Screened
- Exterior features: Fenced Yard, Private Yard, Storage
- Fencing: Back Yard, Fenced, Vinyl
- Has view: Yes
- View description: Panoramic, Pasture, Rural, Trees/Woods
Lot
- Size: 0.47 Acres
- Features: Cleared, Front Yard, Landscaped, Level, Open Lot, Views
Details
- Additional structures: Shed(s)
- Parcel number: 06F04081Z
- Zoning: RAG
- Special conditions: Standard
Construction
Type & style
- Home type: SingleFamily
- Architectural style: Traditional
- Property subtype: Single Family Residence, Residential
Materials
- Vinyl Siding
- Foundation: Slab
- Roof: Shingle
Condition
- New construction: No
- Year built: 2022
- Major remodel year: 2022
Utilities & green energy
- Sewer: Septic Tank
- Water: Public
- Utilities for property: Electricity Connected, Septic Connected, Water Connected, Propane
Community & HOA
Community
- Features: Street Lights
- Subdivision: Oak Hill Farms
HOA
- Has HOA: Yes
- Amenities included: None
- Services included: None
- HOA fee: $425 annually
Location
- Region: Clayton
Financial & listing details
- Price per square foot: $165/sqft
- Tax assessed value: $492,960
- Annual tax amount: $3,130
- Date on market: 6/12/2026
- Road surface type: Asphalt
Price history
| Date | Event | Price |
|---|---|---|
| 7/22/2026 | Sold | $520,000$165/sqft |
Source:  Doorify MLS #10172906 Report a problem Doorify MLS #10172906 Report a problem | ||
| 6/22/2026 | Pending sale | $520,000$165/sqft |
Source: Doorify MLS #10172906 Report a problem | ||
| 6/12/2026 | Listed for sale | $520,000-5.3%$165/sqft |
Source: Doorify MLS #10172906 Report a problem | ||
| 10/1/2024 | Listing removed | $549,000$174/sqft |
Source: Doorify MLS #10053150 Report a problem | ||
| 9/17/2024 | Listed for sale | $549,000+28.1%$174/sqft |
Source: Doorify MLS #10053150 Report a problem | ||
| 9/22/2022 | Sold | $428,438$136/sqft |
Source: Doorify MLS #2436567 Report a problem | ||
| 3/15/2022 | Pending sale | $428,438$136/sqft |
Source: Doorify MLS #2436567 Report a problem | ||
| 3/15/2022 | Listed for sale | $428,438$136/sqft |
Source: Doorify MLS #2436567 Report a problem | ||
Public tax history
| Year | Property taxes | Tax assessment |
|---|---|---|
| 2025 | $3,130 +11.5% | $492,960 +42.2% |
| 2024 | $2,807 +3.5% | $346,600 |
| 2023 | $2,712 +449.6% | $346,600 +477.7% |
| 2022 | $494 | $60,000 |
Find assessor info on the county website
Neighborhood: 27520
Nearby homes
- $429,1004 bd2 ba2.4k sqft263 Pond Mountain Dr, Clayton, NC 27520Off Market
- $591,8004 bd4 ba3.4k sqft316 Pond Mountain Dr, Clayton, NC 27520Off Market
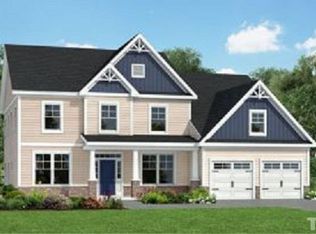
- $558,2003 bd4 ba3.4k sqft245 Pond Mountain Dr, Clayton, NC 27520Off Market
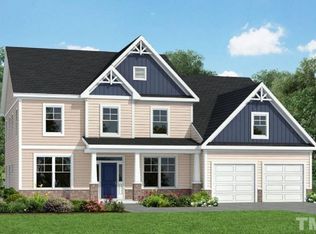
- $524,9004 bd3 ba3.2k sqft327 Pond Mountain Dr, Clayton, NC 27520Off Market
- $460,0003 bd3 ba2.4k sqft233 Pond Mountain Dr, Clayton, NC 27520Sold
- $480,1004 bd3 ba3k sqft344 Pond Mountain Dr, Clayton, NC 27520Off Market
- $488,1003 bd3 ba2.7k sqft339 Pond Mountain Dr, Clayton, NC 27520Off Market
- $505,3003 bd3 ba2.6k sqft186 Pond Mountain Dr, Clayton, NC 27520Off Market
Nearby schools
GreatSchools rating
- 8/10Polenta ElementaryGrades: PK-5Distance: 1.7 mi
- 8/10Swift Creek MiddleGrades: 6-8Distance: 3.5 mi
- 6/10Cleveland High SchoolGrades: 9-12Distance: 1.5 mi
Schools provided by the listing agent
- Elementary: Johnston - Polenta Elementary
- Middle: Johnston - Swift Creek Middle School
- High: Johnston - Cleveland High School
Source: Doorify MLS. This data may not be complete. We recommend contacting the local school district to confirm school assignments for this home.
Get a cash offer in 3 minutes
Find out how much your home could sell for in as little as 3 minutes with a no-obligation cash offer.
Estimated market value
$520,000
Get a cash offer in 3 minutes
Find out how much your home could sell for in as little as 3 minutes with a no-obligation cash offer.
Estimated market value
$520,000
- North Carolina
- Johnston County
- Clayton
- 27520
- 283 Pond Mountain Dr
Nearby cities
Nearby zip codes
Other Clayton Topics
