Skip main navigation
Pending
  • $265,000

    283 Poplar St, Catasauqua, PA 18032

    3beds
    1,398sqft
    : 
    Loading
    Get pre-qualified
    Townhouse, Single Family Residence
    Built in 1973
    3,920 Square Feet Lot
    $270,500 Zestimate®
    $190/sqft
    $-- HOA

    What's special

    Well-maintained facadePractical storage shedLight countertopsDedicated drivewayAdditional entertaining areaVersatile dining spacePaver patio
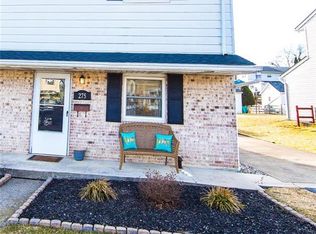
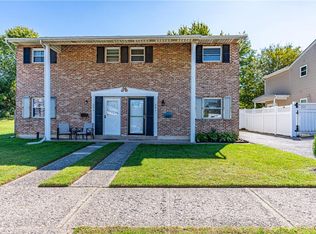
    == HIGHEST & BEST DUE TUES, JUNE 9th AT NOON== Discover the perfect blend of comfort and convenience at 283 Poplar Street. This charming half double offers a welcoming atmosphere from the moment you arrive, featuring a well-maintained facade and neat landscaping. A dedicated driveway enhances the property's curb appeal while providing practical, everyday convenience. Step inside to a comfortable living area filled with natural light and cooled by a ceiling fan, showcasing durable tile flooring that extends throughout much of the main level. The well-appointed kitchen boasts modern white cabinetry, light countertops, and a stylish tile backsplash — complete with dishwasher, microwave, range, and refrigerator. A versatile dining space features an additional entertaining area, charming accent wall, with sliding glass doors providing a seamless transition to the outdoors. The convenient half bath/laundry area combo boasts shelving and ample natural light ensures daily tasks are handled with ease. Upstairs, restful bedrooms offer soft carpeting and ceiling fans, creating serene retreats for every member of the household. The full bathroom features a tiled shower and sleek vanity, providing a clean, polished personal space. Outside, a neatly manicured backyard with a spacious lawn and fenced perimeter is perfect for outdoor activities and relaxation. A paver patio and practical storage shed round out this move-in-ready home. Located just minutes from major roadways, shopping, dining, and community amenities, 283 Poplar Street delivers comfortable living in a truly convinient setting.
    40 days
    |
    97
    |
    2
    |

    Likely to sell faster than

    Zillow last checked:

    Listing updated:

    Listed by:

    Photis D. Zographou 484-597-2047,

    Coldwell Banker Hearthside 610-936-9953

    Source: GLVR,MLS#: 778212MLS LogoOriginating MLS: Lehigh Valley MLS

      Facts & features

      Interior

      Bedrooms & bathrooms
      • Bedrooms: 3
      • Bathrooms: 2
      • Full bathrooms: 1
      • 1/2 bathrooms: 1
      Primary bedroom
      • Level: Second
      • Dimensions: 11.00 x 16.00
      Bedroom
      • Description: 1st Bedroom
      • Level: Second
      • Dimensions: 13.00 x 9.00
      Bedroom
      • Description: 2nd Bedroom
      • Level: Second
      • Dimensions: 13.00 x 10.00
      Dining room
      • Level: First
      • Dimensions: 10.00 x 8.00
      Other
      • Level: Second
      • Dimensions: 5.00 x 7.00
      Half bath
      • Description: Half Bath/Laundry Combo
      • Level: First
      • Dimensions: 6.00 x 12.00
      Kitchen
      • Level: First
      • Dimensions: 10.00 x 11.00
      Living room
      • Level: First
      • Dimensions: 13.00 x 16.00
      Other
      • Description: Utility Room
      • Level: First
      • Dimensions: 7.00 x 8.00
      Recreation
      • Description: Rec Room/ 2nd Living Area
      • Level: First
      • Dimensions: 12.00 x 11.00
      Heating
      • Baseboard, Electric
      Cooling
      • Ceiling Fan(s)
      Appliances
      • Included: Dishwasher, Electric Dryer, Electric Oven, Electric Range, Electric Water Heater, Microwave, Refrigerator, Washer
      • Laundry: Electric Dryer Hookup, Main Level
      Features
      • Dining Area, Separate/Formal Dining Room, Eat-in Kitchen, Family Room Main Level
      • Basement: None
      Interior area
      • Total interior livable area: 1,398 sqft
      • Finished area above ground: 1,398
      • Finished area below ground: 0
      Video & virtual tour

      Property

      Parking
      • Parking features: Driveway, Off Street, On Street
      • Has uncovered spaces: Yes
      Features
      • Stories: 2
      • Patio & porch: Covered, Enclosed, Patio
      • Exterior features: Covered Patio, Fence, Patio
      • Fencing: Yard Fenced
      Lot
      • Size: 3,920 Square Feet
      Details
      • Parcel number: 6408374519331
      • Zoning: R2
      • Special conditions: None

      Construction

      Type & style
      • Home type: SingleFamily
      • Architectural style: Other
      • Property subtype: Townhouse, Single Family Residence
      • Attached to another structure: Yes
      Materials
      • Aluminum Siding, Brick
      • Roof: Asphalt,Fiberglass
      Condition
      • Year built: 1973

      Utilities & green energy

      • Sewer: Public Sewer
      • Water: Public

      Community & HOA

      Community
      • Features: Sidewalks
      • Subdivision: Catasauqua Gardens
      Location
      • Region: Catasauqua

      Financial & listing details

      • Price per square foot: $190/sqft
      • Tax assessed value: $110,800
      • Annual tax amount: $4,639
      • Date on market: 6/4/2026
      • Cumulative days on market: 40 days
      • Ownership type: Fee Simple

        Estimated market value

        $270,500

        $257,000 - $284,000

        $2,135/mo

        Price history

        DateEventPrice
        6/10/2026Pending sale$265,000$190/sqft
        Source: GLVR #778212 Report a problem
        6/4/2026Listed for sale$265,000+103.8%$190/sqft
        Source: GLVR #778212 Report a problem
        8/18/2017Sold$130,000-3.3%$93/sqft
        Source: GLVR #550052 Report a problem
        7/11/2017Listing removed$1,250$1/sqft
        Source: RE/MAX REAL ESTATE #552220 Report a problem
        7/7/2017Listed for rent$1,250$1/sqft
        Source: RE/MAX Real Estate #552220 Report a problem
        6/6/2017Listed for sale$134,500+94.9%$96/sqft
        Source: RE/MAX Real Estate #550052 Report a problem
        10/20/2015Sold$69,000$49/sqft
        Source: GLVR #497916 Report a problem
        8/21/2015Price change$69,000-6.8%$49/sqft
        Source: Premier Choice Real Estate, LLC #497916 Report a problem
        7/20/2015Price change$74,000-6.3%$53/sqft
        Source: Premier Choice Real Estate, LLC #497916 Report a problem
        6/14/2015Listed for sale$79,000+2945.5%$57/sqft
        Source: Premier Choice Real Estate, LLC #497916 Report a problem
        6/5/2015Sold$2,594-96.8%$2/sqft
        Source: Public Record Report a problem
        9/29/1997Sold$81,500$58/sqft
        Source: Public Record Report a problem

        Public tax history

        YearProperty taxesTax assessment
        2025$4,639 +5.8%$110,800
        2024$4,386 -0.2%$110,800
        2023$4,394 +24.1%$110,800
        2022$3,541 +3.1%$110,800
        2021$3,435 +3.7%$110,800
        2020$3,312 +10914.7%$110,800
        2019$30 $110,800
        2018$30 $110,800
        2017-- $110,800
        2016-- $110,800
        2015-- $110,800
        2014-- $110,800 +258.6%
        2012-- $30,900
        2011-- $30,900
        2010-- $30,900
        2009-- $30,900
        2008-- $30,900
        2007-- $30,900
        2006-- $30,900
        2005-- $30,900
        2004-- $30,900
        2003-- $30,900
        2002-- $30,900
        2000-- $30,900
        Find assessor info on the county website

        Monthly payment

        Est. payment

        Payment breakdown

        Explore the cost of this home by adjusting the details. Changes won't be saved.
        All calculations are estimates and provided by Zillow, Inc. for informational purposes only. Actual amounts may vary.
        HOA fees may include property taxes on listings classified as Co-Ops. Contact the listing agent and/or owner for fee details.
        Mortgage interest rates are dependent on a number of factors, including credit score, down payment, and repayment length. Interest rate data provided by Zillow Group Marketplace, Inc. as of 1/1/1970 from various mortgage lenders with which we have lead or other similar arrangements; the Estimated Payment is an average of those rates.
        See how much you could borrow to make a competitive offer.

        Climate risks

        Neighborhood: 18032

        Getting around

        55 / 100
        Somewhat Walkable
        54 / 100
        Bikeable

        Nearby schools

        GreatSchools rating
        Schools provided by the listing agent
        • District: Catasauqua

        Source: GLVR. This data may not be complete. We recommend contacting the local school district to confirm school assignments for this home.

        A local agent can set up tours, give advice and negotiate with sellers.

        A local lender can help you make sure your offer is ready when you are.

        Browse local experts

        Similar homes