Skip main navigation
Closed
  • $314,500

    283 Rock Crk, Stockbridge, GA 30281

    3beds
    --sqft
    Single Family Residence, Residential
    Built in 1992
    0.63 Acres Lot
    $316,600 Zestimate®
    $--/sqft
    $2,260 Estimated rent

    Home value

    $316,600

    $301,000 - $332,000

    $2,260/mo

    Zestimate® history
    Loading
    Loading...

    Owner options

    List your home for rent

    $2,260/mo

    Rent Zestimate®

    Find your next renter with Zillow Rental Manager. Plus, with online applications, you can quickly screen prospective tenants – for free.

    Learn more

    $2,260/mo

    Rent Zestimate®

    Refinance and save

    $1,938/mo

    Est. payment

    Refinancing to a lower rate could help reduce your monthly payments and save thousands over the life of the loan.

    See today's rates

    $1,938/mo

    Est. payment

    Explore your selling options

    Work with a Zillow partner agent

    Leverage their expertise and Zillow's premium Showcase listings to get your home seen by more buyers.

    Get started

    List with your own agent

    Get your home in front of millions of buyers by listing it on Zillow.

    Learn how to do it

    Sell it yourself

    Take full control of how buyers see your home on Zillow by listing For Sale by Owner (FSBO).

    List your home

    What's special

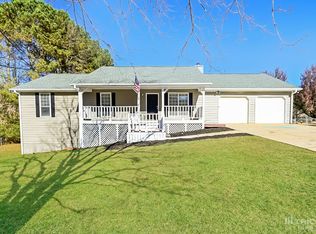
    Just Renovated! Beautiful Home in a Lovely, Quiet Neighborhood This stunning home, located in a serene and friendly neighborhood, is perfect for those seeking comfort and convenience. It's just a short distance from schools, shopping centers, and I-75, making it an ideal location for families and professionals alike. Interior Features: Foyer Entrance: Welcoming and spacious, perfect for greeting guests. Fireside Living Room: Cozy and inviting, ideal for relaxation. Dining and Breakfast Area: Located in the spacious, cook-friendly kitchen. Versatile Converted Garage: Large area that can serve as a family room, office, playroom, or more. Large Bedrooms: Plenty of space for comfort and relaxation. Master Suite: Features a separate shower, large standalone tub, and a private walk-out deck. Huge Attic Walk-Around: Stairs lead up to a spacious attic that can be used as-is or converted into additional living space. The house boasts over 3,700 square feet of total area. Exterior Features: Large Front Covered Porch: Perfect for enjoying the outdoors. Two Rear Decks: Ideal for entertaining or relaxing. Fenced-In Backyard: Plenty of room for children and pets to roam and play. Renovations Include: New Carpet New Wood Flooring Throughout New Paint New Lighting and Light Fixtures New Master Bathroom Remodel: Featuring a standalone tub, new toilet, and walk-in shower. Updated Secondary Bathroom: New floors, new toilet, and new vanity. Remodeled Kitchen: Part of the new open floor plan. New Tankless Water Heater This beautifully renovated home offers modern amenities and ample space, making it perfect for a growing family or anyone looking to enjoy a peaceful lifestyle in a wonderful community. Don't miss out on this exceptional property!

    Zillow last checked:

    Listing updated:

    Listing Provided by:

    Kedric Mallory,

    iBuyiSell Realty

    Bought with:

    Esther Ozuna, 397331

    Keller Williams Realty Metro Atlanta

    Source: FMLS GA,MLS#: 7412920MLS Logo

    Facts & features

    Interior

    Bedrooms & bathrooms
    • Bedrooms: 3
    • Bathrooms: 2
    • Full bathrooms: 2
    • Main level bathrooms: 2
    • Main level bedrooms: 3
    Primary bedroom
    • Features: Master on Main
    • Level: Master on Main
    Bedroom
    • Features: Master on Main
    Primary bathroom
    • Features: Double Vanity, Separate Tub/Shower
    Dining room
    • Features: Open Concept
    Kitchen
    • Features: Eat-in Kitchen
    Heating
    • Central, Forced Air, Natural Gas
    Cooling
    • Central Air, Electric
    Appliances
    • Included: Tankless Water Heater
    • Laundry: In Hall, Laundry Room
    Features
    • Entrance Foyer, Walk-In Closet(s)
    • Flooring: Carpet, Hardwood
    • Windows: Double Pane Windows, Insulated Windows
    • Basement: Crawl Space
    • Number of fireplaces: 1
    • Fireplace features: Factory Built
    • Common walls with other units/homes: No Common Walls
    Interior area
    • Total structure area: 0
    • Finished area above ground: 2,072
    • Finished area below ground: 0

    Property

    Parking
    • Parking features: None
    Accessibility
    • Accessibility features: None
    Features
    • Levels: One
    • Stories: 1
    • Patio & porch: Deck, Patio
    • Exterior features: Private Yard, No Dock
    • Pool features: None
    • Spa features: None
    • Fencing: Fenced
    • Has view: Yes
    • View description: Trees/Woods
    • Waterfront features: None
    • Body of water: None
    Lot
    • Size: 0.63 Acres
    • Features: Level, Private
    Details
    • Additional structures: Outbuilding
    • Parcel number: 033B06009000
    • Other equipment: Satellite Dish
    • Horse amenities: None

    Construction

    Type & style
    • Home type: SingleFamily
    • Architectural style: Traditional
    • Property subtype: Single Family Residence, Residential
    Materials
    • Wood Siding
    • Foundation: Slab
    • Roof: Composition
    Condition
    • Resale
    • New construction: No
    • Year built: 1992

    Utilities & green energy

    • Electric: None
    • Sewer: Septic Tank
    • Water: Public
    • Utilities for property: Cable Available, Underground Utilities
    Green energy
    • Energy efficient items: Insulation, Windows
    • Energy generation: None

    Community & neighborhood

    Security
    • Security features: Fire Alarm, Smoke Detector(s)
    Community
    • Community features: Street Lights
    Location
    • Region: Stockbridge
    • Subdivision: Benton Ranch

    HOA & financial

    HOA
    • Has HOA: No

    Other

    Other facts
    • Ownership: Fee Simple
    • Road surface type: Paved

    Price history

    DateEventPrice
    8/13/2024Sold$314,500+47%
    Source: FMLS GA #7412920 Report a problem
    10/30/2020Sold$214,000+38.1%
    Source: GAMLS #8836455 Report a problem
    5/20/2020Sold$155,000+58.2%
    Source: GAMLS #8784112 Report a problem
    6/23/2015Sold$98,000+9%
    Source: FMLS GA #5370363 Report a problem
    1/19/2011Sold$89,900-9%
    Source: Public Record Report a problem
    3/11/2010Sold$98,771-20.3%
    Source: Public Record Report a problem
    8/16/2001Sold$123,900+35.7%
    Source: Public Record Report a problem
    9/8/1997Sold$91,300-2.4%
    Source: Public Record Report a problem
    6/2/1994Sold$93,500
    Source: Public Record Report a problem

    Public tax history

    YearProperty taxesTax assessment
    2025$4,912 +432.9%$123,248 -0.3%
    2024$922 +63.9%$123,560 +5.4%
    2023$563 -39.7%$117,200 +30.9%
    2022$933 +31.8%$89,520 +14.4%
    2021$708 -62.1%$78,280 +29.7%
    2020$1,870 +3%$60,360 +3.9%
    2019$1,817 +2.3%$58,080 +3.1%
    2018$1,776 +9.6%$56,360 +15.9%
    2016$1,621 +1.7%$48,640 +6%
    2015$1,594 -14%$45,880 +14.4%
    2014$1,854 $40,120
    2013-- --
    2012-- --
    2011-- --
    2010-- --
    2009-- --
    2008$1,430 -1.3%--
    2007$1,449 +23.6%$51,520 -3.2%
    2005$1,172 $53,200 +16.4%
    2004$1,172 +1.9%$45,720 +1.8%
    2003$1,151 -9.2%$44,920 -8.4%
    2002$1,267 +2.9%$49,040 +5.6%
    2001$1,231 -8.5%$46,440 +5%
    2000$1,345 $44,240

    Find assessor info on the county website

    Neighborhood: 30281

    Nearby schools

    GreatSchools rating
    Schools provided by the listing agent
    • Elementary: Pate's Creek
    • Middle: Dutchtown
    • High: Dutchtown

    Source: FMLS GA. This data may not be complete. We recommend contacting the local school district to confirm school assignments for this home.

    Get a cash offer in 3 minutes
    Find out how much your home could sell for in as little as 3 minutes with a no-obligation cash offer.
    Estimated market value
    $316,600
    Get a cash offer in 3 minutes
    Find out how much your home could sell for in as little as 3 minutes with a no-obligation cash offer.
    Estimated market value
    $316,600