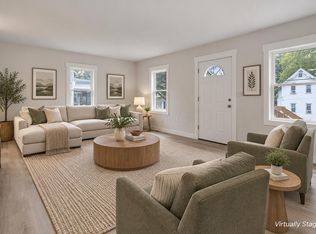
Welcome to 283 South Main Street in the heart of Johnstown! This beautifully remodeled home has been thoughtfully updated from top to bottom and is completely move-in ready. Featuring 3 spacious bedrooms and 2 full bathrooms, every detail has been designed with comfort and style in mind.
Step inside to discover all-new flooring, fresh paint, and modern fixtures throughout. The stunning kitchen boasts brand-new cabinets and countertops, offering both functionality and a sleek, contemporary feel--perfect for everyday living and entertaining. The bathrooms have been fully updated, including a luxurious rainfall shower that creates a spa-like retreat right at home. Enjoy the added convenience of a first-floor laundry area, making daily routines easier and more efficient.
Outside, enjoy the charm of a welcoming, family-oriented community while benefiting from the added value of an adjacent lot included in the listing--ideal for expansion, recreation, or investment potential. The property also features off-street parking with a private driveway. With nothing left to do but move in, this turnkey property is ready to welcome its next owner. Don't miss your chance to call this beautifully upgraded home yours!
For sale
$249,900
283 S Main St, Johnstown, OH 43031
3beds
930sqft
Single Family Residence
Built in 1886
0.36 Acres Lot
$-- Zestimate®
$269/sqft
$-- HOA
What's special
- 184 days
- 1,369
- 109
Zillow last checked:
Listing updated:
Listed by:
Julian M McClurkin 614-657-6600,
Real of Ohio
Source: Columbus and Central Ohio Regional MLS ,MLS#: 226008717
Facts & features
Interior
Bedrooms & bathrooms
- Bedrooms: 3
- Bathrooms: 2
- Full bathrooms: 2
- Main level bedrooms: 3
Heating
- Forced Air
Cooling
- Central Air
Appliances
- Included: Dishwasher, Electric Range, Microwave, Refrigerator
Features
- Windows: Insulated Windows
- Basement: Partial
- Common walls with other units/homes: No Common Walls
Interior area
- Total structure area: 930
- Total interior livable area: 930 sqft
Property
Features
- Levels: One
Lot
- Size: 0.36 Acres
Details
- Additional structures: Shed(s)
- Parcel number: 05318184800.000
- Special conditions: Standard
Construction
Type & style
- Home type: SingleFamily
- Architectural style: Ranch
- Property subtype: Single Family Residence
Materials
- Foundation: Stone
Condition
- New construction: No
- Year built: 1886
Utilities & green energy
- Sewer: Public Sewer
- Water: Public
Community & HOA
HOA
- Has HOA: No
- Amenities included: Sidewalk
Location
- Region: Johnstown
Financial & listing details
- Price per square foot: $269/sqft
- Tax assessed value: $158,700
- Annual tax amount: $2,389
- Date on market: 9/6/2026
- Listing terms: VA Loan,FHA,Conventional
Estimated market value
Not available
Estimated sales range
Not available
Not available
Price history
| Date | Event | Price |
|---|---|---|
| 9/6/2026 | Listed for sale | $249,900$269/sqft |
Source:  Columbus and Central Ohio Regional MLS #226008717 Report a problem Columbus and Central Ohio Regional MLS #226008717 Report a problem | ||
| 6/5/2026 | Contingent | $249,900$269/sqft |
Source: Columbus and Central Ohio Regional MLS #226008717 Report a problem | ||
| 4/9/2026 | Price change | $249,900-3.8%$269/sqft |
Source: Columbus and Central Ohio Regional MLS #226008717 Report a problem | ||
| 3/28/2026 | Listed for sale | $259,900+89%$279/sqft |
Source: Columbus and Central Ohio Regional MLS #226008717 Report a problem | ||
| 8/8/2025 | Sold | $137,500+69.8%$148/sqft |
Source: Public Record Report a problem | ||
| 7/23/2003 | Sold | $81,000$87/sqft |
Source: Public Record Report a problem | ||
Public tax history
| Year | Property taxes | Tax assessment |
|---|---|---|
| 2025 | $2,389 +0.9% | $55,545 |
| 2024 | $2,369 -0.8% | $55,545 |
| 2023 | $2,387 +33.9% | $55,545 |
| 2022 | $1,783 -4.4% | -- |
| 2021 | $1,865 -1.1% | -- |
| 2020 | $1,885 +12.4% | -- |
| 2019 | $1,677 -0.6% | -- |
| 2018 | $1,687 -25% | -- |
| 2017 | $2,248 +46% | -- |
| 2016 | $1,540 -1.7% | -- |
| 2015 | $1,567 | -- |
| 2014 | $1,567 +16% | -- |
| 2013 | $1,352 -25.4% | -- |
| 2012 | $1,812 -0.5% | -- |
| 2011 | $1,821 +6.4% | -- |
| 2010 | $1,711 | $28,810 |
| 2009 | -- | $28,810 |
| 2008 | $987 -2.4% | $28,810 |
| 2007 | $1,012 +6% | $28,810 |
| 2006 | $955 +0.8% | $28,810 |
| 2005 | $947 +9.6% | $28,810 +13.4% |
| 2004 | $864 -1.4% | $25,410 |
| 2003 | $876 -3.1% | $25,410 -2% |
| 2002 | $904 | $25,940 |
Find assessor info on the county website
Monthly payment
Est. payment
Payment breakdown
Explore the cost of this home by adjusting the details. Changes won't be saved.Climate risks
Neighborhood: 43031
Similar homes
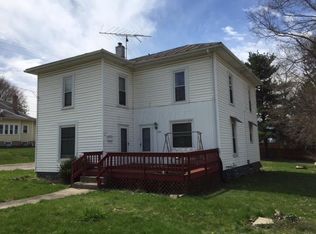
- $254,9003 bd2 ba1.2k sqft132 N Westmoor Ave, Newark, OH 43055For Sale
 MLS ID #226032929, William Christopher Harr, RE/MAX ONE. Columbus and Central Ohio Regional MLS
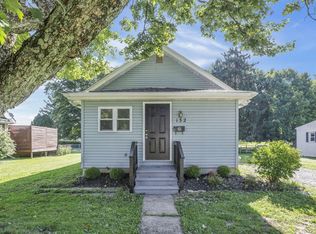
 - $244,9003 bd2 ba1k sqft718 Westphal Ave, Columbus, OH 43213For Sale
 MLS ID #226034696, Ekaterina Lyubimova, NextHome Experience. Columbus and Central Ohio Regional MLS
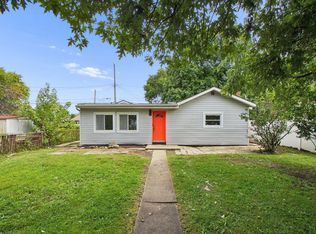
 - $295,0003 bd2 ba1k sqft137 International Dr, Pataskala, OH 43062For Sale
 MLS ID #226032028, Dixie L Staley, Howard Hanna Real Estate Svcs. Columbus and Central Ohio Regional MLS
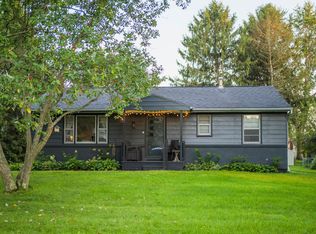
 - $255,0002 bd2 ba1.1k sqft341 Buckingham St, Newark, OH 43055For Sale
 MLS ID #226034462, Paula Koontz Gilmour, KW Classic Properties Realty. Columbus and Central Ohio Regional MLS
 - $254,9003 bd2 ba1.2k sqft1240 Manor Dr, Columbus, OH 43232For SaleMLS ID #226030002, Kathryn Harr, RE/MAX ONE. Columbus and Central Ohio Regional MLS
- $274,9002 bd2 ba1k sqft37 Wymer Ave SW, Etna, OH 43068For SaleMLS ID #226029026, Angeli Jael Hernandez, Red 1 Realty. Columbus and Central Ohio Regional MLS
- $247,0003 bd2 ba1.3k sqft184 Fairfield Ave, Newark, OH 43055For SaleMLS ID #226028020, Samantha Brotherton, Howard Hanna Real Estate Svcs. Columbus and Central Ohio Regional MLS
- $250,0003 bd2 ba1.3k sqft3034 Audubon Rd, Columbus, OH 43224For SaleMLS ID #226034515, Brianne E Bahl, Red 1 Realty. Columbus and Central Ohio Regional MLS
- $250,0003 bd1 ba1.1k sqft3839 Roswell Dr, Columbus, OH 43227For SaleMLS ID #226033648, Rami M Tamimi, Coldwell Banker Realty. Columbus and Central Ohio Regional MLS
- $244,9003 bd2 ba1.1k sqft3513 Roswell Dr, Columbus, OH 43227For SaleMLS ID #226030996, Sheila R Bennett, Coldwell Banker Realty. Columbus and Central Ohio Regional MLS
- $254,8003 bd3 ba1.2k sqft1253 Littlejohn Dr, Columbus, OH 43227For SaleMLS ID #226030982, Mark C Dandrea, Red 1 Realty. Columbus and Central Ohio Regional MLS
- $246,4003 bd2 ba1.1k sqft4492 Keeler Dr, Columbus, OH 43227For SaleMLS ID #226013690, Ekaterina Lyubimova, NextHome Experience. Columbus and Central Ohio Regional MLS
- $241,0004 bd2 ba1.3k sqft3419 Homestead Dr, Columbus, OH 43224For SaleMLS ID #226032285, Ekaterina Lyubimova, NextHome Experience. Columbus and Central Ohio Regional MLS
- $249,7004 bd2 ba1.2k sqft5385 Paladim Rd, Columbus, OH 43232For SaleMLS ID #226032338, Ekaterina Lyubimova, NextHome Experience. Columbus and Central Ohio Regional MLS
- $245,0003 bd2 ba1.2k sqft3869 Gilroy Rd, Columbus, OH 43227For SaleMLS ID #226020787, Rachel M Alley, Keller Williams Capital Ptnrs. Columbus and Central Ohio Regional MLS
- $259,0002 bd2 ba960 sqft7662 Exploration Dr, Columbus, OH 43085For SaleMLS ID #226032563, Craig J Balster, Keller Williams Greater Cols. Columbus and Central Ohio Regional MLS
- $235,0002 bd1 ba1.1k sqft161 Hancock St, Newark, OH 43055For SaleMLS ID #226034761, Monique Pinkerton, Pinkerton Real Estate Services. Columbus and Central Ohio Regional MLS
- $215,0003 bd2 ba1.3k sqft2034 Dunbar Dr, Columbus, OH 43224For SaleMLS ID #226029226, Antonio J Reese, Reese Realty Group. Columbus and Central Ohio Regional MLS
- $239,0003 bd2 ba1k sqft4034 E Mound St, Columbus, OH 43227For SaleMLS ID #226020061, Shellil Yohannes, Red 1 Realty. Columbus and Central Ohio Regional MLS
- $284,9003 bd3 ba1.2k sqft3007 Arrowsmith Dr, Reynoldsburg, OH 43068For SaleMLS ID #226034543, Brandon Thompson, Red 1 Realty. Columbus and Central Ohio Regional MLS
