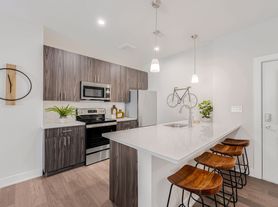
Brand-New Construction Townhome in Kenilworth! Welcome to this beautifully designed 4-bedroom, 2.5 bath townhome offering approximately 1,842 square feet of modern living space. The bright and spacious interior features a modern open-concept kitchen, living, and dining area, creating the perfect setting for everyday living. Tile flooring enhances the 1st level, while hardwood flooring continues throughout the 2nd level. Enjoy effortless indoor-outdoor living with direct access to a private Trex deck, perfect for relaxing or outdoor dining. The primary suite features a massive walk-in closet and a private bathroom with a stall shower. Three additional bedrooms and a second full bathroom with a tub-and-shower combination complete the second floor. Additional comforts include laundry hookups, central air conditioning, and forced-air heating. A full-height, semi-finished basement provides abundant storage and flexible space for a recreation room, gym, home office, or additional living area. Additional features include an attached one-car garage and a two-car-wide driveway. Ideally situated in Kenilworth, this new-construction townhome is approximately two to three miles from the Roselle Park NJ Transit Station and offers convenient access to Cranford, the Garden State Parkway, Route 22, I-78, Newark Liberty International Airport, shopping, restaurants, parks, schools, and commuter transportation. A rare opportunity to own a spacious, brand-new home in desirable Union County!
Copyright Garden State Multiple Listing Service, L.L.C. All rights reserved. Information is deemed reliable but not guaranteed.
Townhouse for rent
Accepts Zillow applications
$4,500/moFees may apply
283 S Michigan Ave, # A, Kenilworth, NJ 07033
4beds
1,842sqft
Price may not include required fees and charges. Learn more|
Townhouse
Available now
Air conditioner, central air
In unit laundry
2 Attached garage spaces parking
Central, forced air, wood
What's special
Three additional bedroomsTwo-car-wide drivewayCentral air conditioningForced-air heatingLaundry hookupsBright and spacious interiorAttached one-car garage
- 2 days |
- -- |
- -- |
Zillow last checked:
Listing updated:
Travel times
Facts & features
Interior
Bedrooms & bathrooms
- Bedrooms: 4
- Bathrooms: 3
- Full bathrooms: 2
- 1/2 bathrooms: 1
Rooms
- Room types: 4 Or More Bedrooms, Basement, Bath Main, Bath(s) Other, Bathroom, Bedroom 4, Dining Room, Kitchen, Laundry Room, Living Room
Heating
- Central, Forced Air, Wood
Cooling
- Air Conditioner, Central Air
Appliances
- Included: Dishwasher, Dryer, Range/Oven-Gas, Refrigerator, Washer
- Laundry: In Unit, Laundry Room, Level 1, Washer Dryer Hookup
Features
- 1/2 Bath, High Ceilings, Stall Shower and Tub, Walk In Closet, Walk-In Closet, Walk-In Closet(s)
- Flooring: Tile, Wood
- Has basement: Yes
Interior area
- Total interior livable area: 1,842 sqft
Property
Parking
- Total spaces: 2
- Parking features: Attached, Garage
- Has attached garage: Yes
- Details: Contact manager
Features
- Exterior features: 1/2 Bath, Basement, Residential Area, Stall Shower and Tub, Walk In Closet, Walk-In Closet, Washer Dryer Hookup
Details
- Additional structures: Garage(s)
Construction
Type & style
- Home type: Townhouse
- Property subtype: Townhouse
Condition
- Year built: 2026
Utilities & green energy
- Utilities for property: Garbage, Sewage
Community & HOA
HOA
- Amenities included: Laundry, Taxes
Location
- Region: Kenilworth
Financial & listing details
- Lease term: 12 Months,24 Months,3-5 Years
Nearby apartments for rent


Price history
| Date | Event | Price |
|---|---|---|
| 9/1/2026 | Listed for rent | $4,500$2/sqft |
Source:  GSMLS #4049825 Report a problem GSMLS #4049825 Report a problem | ||
Neighborhood: 07033
Nearby schools
GreatSchools rating
- 7/10Harding Elementary SchoolGrades: PK-6Distance: 0.8 mi
- 4/10David Brearley High SchoolGrades: 7-12Distance: 1 mi