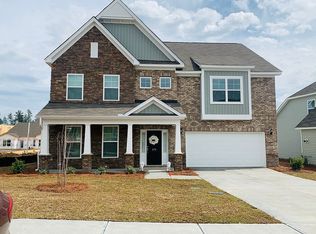
This floor plan features the primary suite on the main floor and has an open floor plan layout from the family room flowing into the kitchen and eat in area space. Luxury vinyl plank floors carry you past the hardwood oak stairs and open metal spindles in to the family room with a gas fireplace. The kitchen features upper stone grey cabinets and white kitchen island cabinets. A gas range, quartz countertops, and two pendant lights above the island complete this kitchen. The primary suite on the first floor has a boxed ceiling, five foot tile shower in the primary bathroom, and double sinks. Upstairs a large bonus room with a walk in closet could be used as a fourth bedroom, or a great media space. Two additional bedrooms and an upstairs bathroom complete this home.
This property is not currently displayed as for sale or rent on Zillow. This may be different from what's on other websites or public sources.