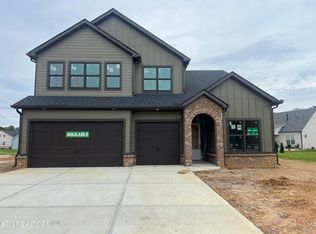
MOVE IN READY! Did you ever want to LIVE ON SESAME STREET?? Well, this is your chance! Welcome to the Spruce home plan, a MAIN LEVEL LIVING PLAN. This 3- car garage, 3-bedroom, 3-bathroom retreat boasts ALL the bedrooms on the Main. The Primary Suite boasts lots of light and a fabulous bathroom with double sinks and a luxurious, modern walk-in shower. Has direct access to the mudroom-laundry room combo from the garage, making daily routines a breeze. The heart of the home is the bright, spacious kitchen with ample storage and a pantry, seamlessly flowing into the living and dining areas for easy entertaining and family gatherings. Upstairs, a versatile bonus room awaits, alongside unfinished storage ready for your lifestyle needs, whether it's a home office, playroom, or a fourth bedroom and third bathroom. Insulation on the roof deck is SPRAY FOAM - great for climate control and your utility payments! This new construction home is totally done and ready to move in! OPEN HOUSE THURSDAY-MONDAY 1:00-5:00PM.
Sold for $594,900
$594,900
283 Sesame St, Lenoir City, TN 37772
3beds
2,012sqft
Single Family Residence
Built in 2024
0.38 Acres Lot
$602,700 Zestimate®
$296/sqft
$2,663 Estimated rent
Home value
$602,700
$494,000 - $741,000
$2,663/mo
Zestimate® history
Owner options
List your home for rent
$2,663/mo
Rent Zestimate®
Find your next renter with Zillow Rental Manager. Plus, with online applications, you can quickly screen prospective tenants – for free.
$2,663/mo
Rent Zestimate®
Refinance and save
$3,476/mo
Est. payment
Refinancing to a lower rate could help reduce your monthly payments and save thousands over the life of the loan.
$3,476/mo
Est. payment
Explore your selling options
Work with a Zillow partner agent
Leverage their expertise and Zillow's premium Showcase listings to get your home seen by more buyers.
Get startedList with your own agent
Get your home in front of millions of buyers by listing it on Zillow.
Learn how to do itSell it yourself
Take full control of how buyers see your home on Zillow by listing For Sale by Owner (FSBO).
List your homeWhat's special
Unfinished storageMain level living planAmple storageBright spacious kitchenVersatile bonus roomLots of lightMudroom-laundry room combo
Zillow last checked:
Listing updated:
Listed by:
Kerry Kennedy 865-228-2261,
Woody Creek Realty, LLC,
Shawn Roderiques 865-388-1505,
Woody Creek Realty, LLC
Bought with:
Jeanne Dukes, 225624
Realty Executives Associates
Howard Grower, 018272
Source: East Tennessee Realtors,MLS#: 1276948
Facts & features
Interior
Bedrooms & bathrooms
- Bedrooms: 3
- Bathrooms: 3
- Full bathrooms: 3
Rooms
- Room types: Bonus Room
Heating
- Central, Natural Gas
Cooling
- Central Air, Ceiling Fan(s)
Appliances
- Included: Tankless Water Heater, Dishwasher, Disposal, Microwave, Self Cleaning Oven
Features
- Walk-In Closet(s), Cathedral Ceiling(s), Kitchen Island, Pantry, Bonus Room
- Flooring: Laminate, Carpet, Tile
- Windows: ENERGY STAR Qualified Windows
- Basement: Slab
- Number of fireplaces: 1
- Fireplace features: Insert, Gas Log
Interior area
- Total structure area: 2,012
- Total interior livable area: 2,012 sqft
Property
Parking
- Total spaces: 2
- Parking features: Garage Door Opener, Attached, Main Level
- Attached garage spaces: 2
Lot
- Size: 0.38 Acres
- Features: Level
Details
- Parcel number: 016M A 04700 000
Construction
Type & style
- Home type: SingleFamily
- Architectural style: Craftsman,Traditional
- Property subtype: Single Family Residence
Materials
- Fiber Cement, Stone, Brick, Frame
Condition
- Year built: 2024
Utilities & green energy
- Sewer: Public Sewer
- Water: Public
Community & HOA
Community
- Features: Sidewalks
- Subdivision: Farmstead
HOA
- Has HOA: Yes
- Services included: Insurance
- HOA fee: $33 monthly
Location
- Region: Lenoir City
Financial & listing details
- Price per square foot: $296/sqft
- Tax assessed value: $400,700
- Annual tax amount: $1,771
- Date on market: 1/13/2025
Price history
| Date | Event | Price |
|---|---|---|
| 4/21/2025 | Sold | $594,900-0.8%$296/sqft |
Source:  East Tennessee Realtors #1276948 Report a problem East Tennessee Realtors #1276948 Report a problem | ||
| 3/23/2025 | Pending sale | $599,900$298/sqft |
Source: East Tennessee Realtors #1276948 Report a problem | ||
| 2/7/2025 | Price change | $599,900-3.2%$298/sqft |
Source: East Tennessee Realtors #1276948 Report a problem | ||
| 1/9/2025 | Price change | $620,000-3%$308/sqft |
Source: East Tennessee Realtors #1276948 Report a problem | ||
| 12/8/2024 | Price change | $639,000-0.9%$318/sqft |
Source: East Tennessee Realtors #1276948 Report a problem | ||
| 9/19/2024 | Listed for sale | $645,000$321/sqft |
Source: East Tennessee Realtors #1276948 Report a problem | ||
Public tax history
| Year | Property taxes | Tax assessment |
|---|---|---|
| 2025 | $1,771 +456.5% | $100,175 +456.5% |
| 2024 | $318 +16.5% | $18,000 |
| 2023 | $273 | $18,000 |
Find assessor info on the county website
Neighborhood: 37772
Nearby homes
- $737,0005 bd4 ba2.9k sqft185 Sesame St, Lenoir City, TN 37772Sold
- $675,0004 bd4 ba2.8k sqft385 Poppy Pl, Lenoir City, TN 37772Sold

- $718,0005 bd3 ba3.4k sqft417 Poppy Pl, Lenoir City, TN 37772Sold
- $770,6503 bd3 ba2.7k sqft142 Sesame St, Lenoir City, TN 37772Sold

- $675,0005 bd3 ba3.4k sqft360 Poppy Pl, Lenoir City, TN 37772Sold
- $715,0004 bd3 ba3.1k sqft404 Poppy Pl, Lenoir City, TN 37772Sold
- $649,8723 bd2 ba2.1k sqft204 Sesame St, Lenoir City, TN 37772Sold
- $760,0004 bd3 ba3.5k sqft226 Sesame St, Lenoir City, TN 37772Sold
Nearby schools
GreatSchools rating
- 8/10Highland Park Elementary SchoolGrades: PK-4Distance: 2.1 mi
- 7/10North Middle SchoolGrades: 5-8Distance: 4.6 mi
- 6/10Loudon High SchoolGrades: 9-12Distance: 9.4 mi
Schools provided by the listing agent
- Elementary: Highland Park
- Middle: North
- High: Loudon
Source: East Tennessee Realtors. This data may not be complete. We recommend contacting the local school district to confirm school assignments for this home.
Get a cash offer in 3 minutes
Find out how much your home could sell for in as little as 3 minutes with a no-obligation cash offer.
Estimated market value
$602,700
Get a cash offer in 3 minutes
Find out how much your home could sell for in as little as 3 minutes with a no-obligation cash offer.
Estimated market value
$602,700
- Tennessee
- Loudon County
- Lenoir City
- 37772
- 283 Sesame St
Nearby cities
Nearby zip codes
Other Lenoir City Topics
