Welcome to 283 Shady Glen Drive, nestled in the peaceful Whispering Woods neighborhood. This charming Colonial home sits on a quiet cul-de-sac surrounded by mature trees, offering both privacy and a serene setting. The current owner has thoughtfully updated the home with several modern upgrades, including two newer Bath Fitter tub and shower combinations, a fully remodeled kitchen featuring granite countertops, maple cabinetry, and stainless steel appliances, as well as newer windows, water heater, and washer and dryer. A composite front porch with vinyl railings add to the home’s inviting curb appeal. The newer elegant French doors leading into the living room add privacy when it's needed.The open-concept kitchen and family room create a warm and inclusive space perfect for entertaining. The spacious primary bedroom boasts a vaulted ceiling, walk-in closet, and a private en-suite bath—an ideal retreat at the start or end of your day. Step outside to enjoy the rear deck with fenced backyard, perfect for gatherings with family and friends. Conveniently located near the shopping and dining options along University Boulevard and Robinson, and just minutes from Pittsburgh International Airport, this home combines comfort, style, and accessibility. Don’t miss the opportunity to make this beautiful property your next home!
Sold for $428,000
$428,000
283 Shady Glen Dr, Coraopolis, PA 15108
3beds
1,881sqft
Single Family Residence
Built in 1992
9,191 Square Feet Lot
$435,700 Zestimate®
$228/sqft
$2,688 Estimated rent
Home value
$435,700
$414,000 - $457,000
$2,688/mo
Zestimate® history
Owner options
List your home for rent
$2,688/mo
Rent Zestimate®
Find your next renter with Zillow Rental Manager. Plus, with online applications, you can quickly screen prospective tenants – for free.
$2,688/mo
Rent Zestimate®
Refinance and save
$2,893/mo
Est. payment
Refinancing to a lower rate could help reduce your monthly payments and save thousands over the life of the loan.
$2,893/mo
Est. payment
Explore your selling options
Work with a Zillow partner agent
Leverage their expertise and Zillow's premium Showcase listings to get your home seen by more buyers.
Get startedList with your own agent
Get your home in front of millions of buyers by listing it on Zillow.
Learn how to do itSell it yourself
Take full control of how buyers see your home on Zillow by listing For Sale by Owner (FSBO).
List your homeWhat's special
Private en-suite bathQuiet cul-de-sacSurrounded by mature treesInviting curb appealVaulted ceilingWalk-in closetSpacious primary bedroom
Zillow last checked:
Listing updated:
Listed by:
Jason Mosesso 412-226-6500,
REALTY ONE GROUP PLATINUM
Bought with:
Tarasa Hurley, RS354279
RIVER POINT REALTY, LLC
Source: WPMLS,MLS#: 1747790 Originating MLS: West Penn Multi-List
Originating MLS: West Penn Multi-ListFacts & features
Interior
Bedrooms & bathrooms
- Bedrooms: 3
- Bathrooms: 3
- Full bathrooms: 2
- 1/2 bathrooms: 1
Primary bedroom
- Level: Upper
- Dimensions: 17x12
Bedroom 2
- Level: Upper
- Dimensions: 14x12
Bedroom 3
- Level: Upper
- Dimensions: 11x11
Dining room
- Level: Main
- Dimensions: 12x12
Family room
- Level: Main
- Dimensions: 20x13
Kitchen
- Level: Main
- Dimensions: 15x11
Living room
- Level: Main
- Dimensions: 14x11
Heating
- Forced Air, Gas
Cooling
- Central Air
Appliances
- Included: Some Gas Appliances, Dryer, Dishwasher, Disposal, Microwave, Refrigerator, Stove, Washer
Features
- Window Treatments
- Flooring: Vinyl, Carpet
- Windows: Multi Pane, Window Treatments
- Has basement: Yes
- Number of fireplaces: 1
- Fireplace features: Wood Burning
Interior area
- Total structure area: 1,881
- Total interior livable area: 1,881 sqft
Property
Parking
- Total spaces: 2
- Parking features: Built In, Garage Door Opener
- Has attached garage: Yes
Features
- Levels: Two
- Stories: 2
- Pool features: None
Lot
- Size: 9,191 Square Feet
- Dimensions: 0.211
Details
- Parcel number: 0926N00021000000
Construction
Type & style
- Home type: SingleFamily
- Architectural style: Colonial,Two Story
- Property subtype: Single Family Residence
Materials
- Frame
- Roof: Asphalt
Condition
- Resale
- Year built: 1992
Details
- Warranty included: Yes
Utilities & green energy
- Sewer: Public Sewer
- Water: Public
Community & HOA
Community
- Security: Security System
- Subdivision: Whispering Woods
Location
- Region: Coraopolis
Financial & listing details
- Price per square foot: $228/sqft
- Tax assessed value: $214,400
- Annual tax amount: $6,622
- Date on market: 4/11/2026
Price history
| Date | Event | Price |
|---|---|---|
| 5/15/2026 | Sold | $428,000+3.2%$228/sqft |
Source:  WPMLS #1747790 Report a problem WPMLS #1747790 Report a problem | ||
| 5/15/2026 | Pending sale | $414,900$221/sqft |
Source: WPMLS #1747790 Report a problem | ||
| 4/13/2026 | Contingent | $414,900$221/sqft |
Source: WPMLS #1747790 Report a problem | ||
| 4/11/2026 | Listed for sale | $414,900+61.2%$221/sqft |
Source: WPMLS #1747790 Report a problem | ||
| 6/8/2018 | Sold | $257,450-0.9%$137/sqft |
Source: WPMLS #1333584 Report a problem | ||
| 4/26/2018 | Pending sale | $259,900$138/sqft |
Source: Berkshire Hathaway HomeServices The Preferred Realty #1333584 Report a problem | ||
| 4/24/2018 | Listed for sale | $259,900+11.5%$138/sqft |
Source: Berkshire Hathaway HomeServices The Preferred Realty #1333584 Report a problem | ||
| 6/15/2015 | Sold | $233,000+1.3%$124/sqft |
Source: WPMLS #1049722 Report a problem | ||
| 4/11/2015 | Pending sale | $230,000$122/sqft |
Source: Berkshire Hathaway HomeServices The Preferred Realty #1049722 Report a problem | ||
| 4/2/2015 | Listed for sale | $230,000+3.6%$122/sqft |
Source: Berkshire Hathaway HomeServices The Preferred Realty #1049722 Report a problem | ||
| 5/24/2013 | Sold | $222,099+1%$118/sqft |
Source: Public Record Report a problem | ||
| 4/22/2013 | Pending sale | $219,900$117/sqft |
Source: Prudential Preferred Realty #956650 Report a problem | ||
| 4/13/2013 | Listed for sale | $219,900+13.6%$117/sqft |
Source: Prudential Preferred Realty #956650 Report a problem | ||
| 10/7/2011 | Sold | $193,500+16.7%$103/sqft |
Source: Public Record Report a problem | ||
| 9/1/2000 | Sold | $165,750$88/sqft |
Source: Public Record Report a problem | ||
Public tax history
| Year | Property taxes | Tax assessment |
|---|---|---|
| 2025 | $6,597 +7.5% | $196,400 |
| 2024 | $6,139 +560.8% | $196,400 |
| 2023 | $929 | $196,400 |
| 2022 | $929 | $196,400 |
| 2021 | $929 +2% | $196,400 |
| 2020 | $910 -2% | $196,400 |
| 2019 | $929 -83% | $196,400 |
| 2018 | $5,454 +2.7% | $196,400 |
| 2017 | $5,309 +550.3% | $196,400 +13.8% |
| 2016 | $816 -82% | $172,600 |
| 2015 | $4,543 | $172,600 |
| 2014 | -- | $172,600 -1.7% |
| 2013 | -- | $175,600 +4.5% |
| 2012 | -- | $168,000 |
| 2011 | -- | $168,000 |
| 2010 | -- | $168,000 |
| 2009 | -- | $168,000 |
| 2008 | -- | $168,000 |
| 2007 | -- | $168,000 |
| 2006 | -- | $168,000 |
| 2005 | -- | $168,000 |
| 2004 | -- | $168,000 |
| 2003 | -- | $168,000 |
| 2002 | -- | $168,000 |
Find assessor info on the county website
Neighborhood: 15108
Nearby homes
- $456,7004 bd4 ba2.3k sqft281 Shady Glen Dr, Coraopolis, PA 15108Off Market
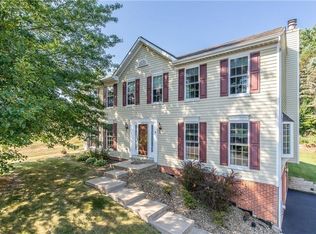
- $431,3753 bd3 ba2.2k sqft141 Elmhurst Dr, Coraopolis, PA 15108Sold
- $446,0003 bd2 ba2.4k sqft285 Shady Glen Dr, Coraopolis, PA 15108Off Market
- $315,0003 bd2 ba1.6k sqft290 Shady Glen Dr, Coraopolis, PA 15108Sold
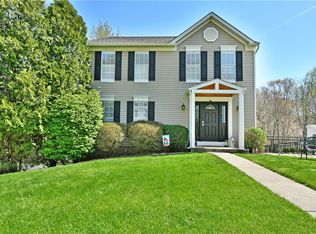
- $--3 bd2 ba1.7k sqft290 Shady Glen Dr #290, Coraopolis, PA 15108Off Market
- $402,5003 bd3 ba2.1k sqft139 Elmhurst Dr, Coraopolis, PA 15108Off Market
- $559,8004 bd4 ba3.7k sqft287 Shady Glen Dr, Coraopolis, PA 15108Off Market
- $400,5003 bd2 ba1.8k sqft301 Shady Glen Dr, Coraopolis, PA 15108Off Market
Nearby schools
GreatSchools rating
- 10/10Bon Meade El SchoolGrades: K-4Distance: 1.6 mi
- 9/10Moon Area Upper Middle SchoolGrades: 7-8Distance: 2.8 mi
- 8/10Moon Senior High SchoolGrades: 9-12Distance: 2.8 mi
Schools provided by the listing agent
- District: Moon Area
Source: WPMLS. This data may not be complete. We recommend contacting the local school district to confirm school assignments for this home.


Get pre-qualified for a loan
At Zillow Home Loans, we can pre-qualify you in as little as 5 minutes with no impact to your credit score.An equal housing lender. NMLS #10287.
Sell for more on Zillow
Get a Zillow Showcase℠ listing at no additional cost and you could sell for .
$435,700
2% more
+$8,714
With Zillow Showcase(estimated)
$444,414
- Pennsylvania
- Allegheny County
- Coraopolis
- 15108
- 283 Shady Glen Dr
Nearby cities
Nearby neighborhoods
Nearby zip codes
Other Coraopolis Topics
