Skip main navigation
For sale
  • $649,000

    283 Shady Grove Dr, Bulverde, TX 78163

    3beds
    2,665sqft
    : 
    Loading
    Get pre-qualified
    Single Family Residence
    Built in 2005
    -- sqft lot
    $625,800 Zestimate®
    $244/sqft
    $32/mo HOA

    What's special

    Central vacuum systemTwo dedicated office spacesThree bedroomsPlantation shutters throughout
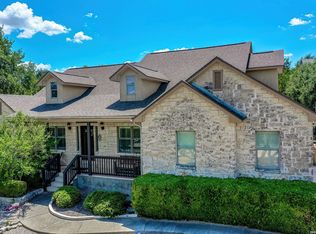
    Tucked at the end of a cul-de-sac and canopied by mature oak trees, this Bulverde gem offers the kind of setting that makes you exhale the moment you pull in. With 2,665 square feet of thoughtfully designed living space, there's room to spread out, settle in, and make it entirely your own. Three bedrooms and two and a half baths anchor the home, while two dedicated office spaces offer the flexibility today's buyers are looking for - whether you need a true home office, a homework room, or a quiet retreat. Plantation shutters throughout add a timeless, polished touch, and a central vacuum system keeps everyday living effortless. A formal dining room with oversized windows sets the stage for intentional gatherings, and the kitchen steals the show with a stunning rock arch range feature that brings warmth and character to the heart of the home. Just beyond, a gas fireplace anchors the living space, perfect for cozy Hill Country evenings. Step into the garage and discover a bonus room perfectly sized for a home gym, hobby space, or extra storage - a versatile addition that sets this property apart. Outside, the oak-covered front and back yards offer shade and that Hill Country charm that's increasingly hard to find. Located within Comal ISD and just minutes from HEB and everyday conveniences, this home delivers the best of both worlds: beautiful, tree-lined living without sacrificing accessibility. Whether you're upsizing, relocating, or planting roots in one of the most sought-after corridors north of San Antonio - 283 Shady Grove is ready to welcome you home.
    5 days
    |
    428
    |
    40
    |

    Likely to sell faster than

    Zillow last checked:

    Listing updated:

    Listed by:

    Kalianne Measures TREC #818068 (830) 358-8053,

    Magnolia Realty

    Source: LERA MLS,MLS#: 1964327MLS Logo

    Loading...

      Facts & features

      Interior

      Bedrooms & bathrooms
      • Bedrooms: 3
      • Bathrooms: 3
      • Full bathrooms: 2
      • 1/2 bathrooms: 1
      Primary bedroom
      • Features: Walk-In Closet(s), Full Bath
      • Area: 224
      • Dimensions: 16 x 14
      Bedroom 2
      • Area: 195
      • Dimensions: 15 x 13
      Bedroom 3
      • Area: 176
      • Dimensions: 11 x 16
      Primary bathroom
      • Features: Tub/Shower Separate
      • Area: 140
      • Dimensions: 10 x 14
      Dining room
      • Area: 130
      • Dimensions: 13 x 10
      Kitchen
      • Area: 300
      • Dimensions: 25 x 12
      Living room
      • Area: 405
      • Dimensions: 27 x 15
      Office
      • Area: 154
      • Dimensions: 11 x 14
      Heating
      • Central, Electric
      Cooling
      • Central Air
      Appliances
      • Included: Self Cleaning Oven, Microwave, Range, Gas Cooktop, Refrigerator, Disposal, Dishwasher, Water Softener Owned, Gas Water Heater, Propane Water Heater, Tankless Water Heater
      • Laundry: Main Level, Laundry Room, Washer Hookup, Dryer Connection
      Features
      • One Living Area, Separate Dining Room, Breakfast Bar, Pantry, Study/Library, Utility Room Inside, 1st Floor Lvl/No Steps, High Ceilings, Walk-In Closet(s), Ceiling Fan(s), Chandelier, Central Vacuum, Solid Counter Tops, Custom Cabinets
      • Flooring: Ceramic Tile, Laminate
      • Windows: Window Coverings
      • Has basement: No
      • Attic: Access Only
      • Number of fireplaces: 1
      • Fireplace features: One, Living Room
      Interior area
      • Total interior livable area: 2,665 sqft

      Property

      Parking
      • Total spaces: 2
      • Parking features: Two Car Garage, Attached, Garage Door Opener, Open
      • Attached garage spaces: 2
      Features
      • Levels: One
      • Stories: 1
      • Patio & porch: Deck
      • Exterior features: Sprinkler System, Rain Gutters, Lighting
      • Pool features: None
      • Fencing: Partial
      Lot
      • Features: Cul-De-Sac
      • Residential vegetation: Mature Trees
      Details
      • Parcel number: 150175006600

      Construction

      Type & style
      • Home type: SingleFamily
      • Architectural style: Texas Hill Country
      • Property subtype: Single Family Residence
      Materials
      • Stone
      • Foundation: Slab
      • Roof: Composition
      Condition
      • As-Is,Pre-Owned
      • New construction: No
      • Year built: 2005

      Utilities & green energy

      • Electric: PEC
      • Sewer: Septic
      • Water: GBRA

      Community & HOA

      Community
      • Features: Playground
      • Security: Smoke Detector(s), Security System Owned
      • Subdivision: Comal Trace
      HOA
      • Has HOA: Yes
      • HOA fee: $380 annually
      • HOA name: COMAL TRACE HOMEOWNERS ASSOCIATION
      Location
      • Region: Bulverde

      Financial & listing details

      • Price per square foot: $244/sqft
      • Price range: $649K - $649K
      • Date on market: 7/8/2026
      • Cumulative days on market: 6 days
      • Listing terms: Conventional,FHA,VA Loan,Cash
      • Road surface type: Paved

        Estimated market value

        $625,800

        $595,000 - $657,000

        $2,983/mo

        Price history

        DateEventPrice
        7/8/2026Listed for sale$649,000$244/sqft
        Source: LERA MLS #1964327 Report a problem
        6/29/2005Sold--
        Source: LERA MLS #531517 Report a problem

        Public tax history

        Tax history is unavailable.

        Monthly payment

        Est. payment

        Payment breakdown

        Explore the cost of this home by adjusting the details. Changes won't be saved.
        All calculations are estimates and provided by Zillow, Inc. for informational purposes only. Actual amounts may vary.
        HOA fees may include property taxes on listings classified as Co-Ops. Contact the listing agent and/or owner for fee details.
        Mortgage interest rates are dependent on a number of factors, including credit score, down payment, and repayment length. Interest rate data provided by Zillow Group Marketplace, Inc. as of 1/1/1970 from various mortgage lenders with which we have lead or other similar arrangements; the Estimated Payment is an average of those rates.
        See how much you could borrow to make a competitive offer.

        Climate risks

        Neighborhood: 78163

        Getting around

        1 / 100
        Car-Dependent
        4 / 100
        Somewhat Bikeable

        Nearby schools

        GreatSchools rating
        Schools provided by the listing agent
        • Elementary: Bill Brown
        • Middle: Smithson Valley
        • High: Smithson Valley
        • District: Comal

        Source: LERA MLS. This data may not be complete. We recommend contacting the local school district to confirm school assignments for this home.

        A local agent can set up tours, give advice and negotiate with sellers.

        Browse local experts

        Similar homes