Skip main navigation
Closed
  • $445,000

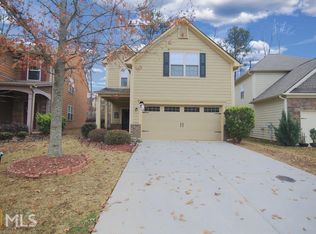
    283 Shaw Dr, Acworth, GA 30102

    4beds
    3,496sqft
    Single Family Residence, Residential
    Built in 2008
    4,356 Square Feet Lot
    $445,700 Zestimate®
    $127/sqft
    $2,728 Estimated rent

    Home value

    $445,700

    $423,000 - $468,000

    $2,728/mo

    Zestimate® history
    Loading
    Loading...

    Owner options

    List your home for rent

    $2,728/mo

    Rent Zestimate®

    Find your next renter with Zillow Rental Manager. Plus, with online applications, you can quickly screen prospective tenants – for free.

    Learn more

    $2,728/mo

    Rent Zestimate®

    Refinance and save

    $3,472/mo

    Est. payment

    Refinancing to a lower rate could help reduce your monthly payments and save thousands over the life of the loan.

    See today's rates

    $3,472/mo

    Est. payment

    Explore your selling options

    Work with a Zillow partner agent

    Leverage their expertise and Zillow's premium Showcase listings to get your home seen by more buyers.

    Get started

    List with your own agent

    Get your home in front of millions of buyers by listing it on Zillow.

    Learn how to do it

    Sell it yourself

    Take full control of how buyers see your home on Zillow by listing For Sale by Owner (FSBO).

    List your home

    What's special

    Natural light pours through the windows, immediately setting a warm and inviting tone across the updated solid hardwood floors. The main level unfolds with a layout that simply works. The living room, breakfast nook, and kitchen connect in one open flow, creating a space where conversations carry easily from morning coffee to evening gatherings. At the center of it all, the kitchen features generous counter space, stainless steel appliances including a gas range, abundant cabinetry, and a raised breakfast bar that naturally becomes the gathering spot. Near the foyer, a formal dining room offers another setting to host dinners, celebrate holidays, or enjoy a quiet meal away from the day’s activity. The main floor balances open gathering areas with just enough separation to make each space feel intentional. Head upstairs and the home opens up even more with four bedrooms and two full baths designed to give everyone their own space. The oversized primary suite feels like a private retreat with a tray ceiling, natural light throughout, and room for a sitting area. The ensuite bath includes dual vanities, a soaking tub, separate tiled shower, and a walk-in closet. Three additional bedrooms, a full bath, and a flexible loft create options for guests, a home office, reading space, or an additional living area. Downstairs, the full daylight basement brings in natural light and offers expansive unfinished space ready for whatever comes next. Storage, a workshop, fitness area, or future finished rooms can all take shape here. Outside the home, the community adds another layer of lifestyle with a clubhouse, tennis courts, and a pool with waterslide for warm Georgia days. The location places you just minutes from Lake Allatoona, Downtown Acworth, and Downtown Woodstock, where local restaurants, boutiques, and weekend events keep things lively. With quick access to I-75 and I-575, daily commuting stays convenient while home remains a place to recharge.

    Zillow last checked:

    Listing updated:

    Listing Provided by:

    Path Post Team,

    Path & Post Real Estate 404-334-2402,

    Scott Lamphere,

    Path & Post Real Estate

    Bought with:

    Arhonda Roquemore, 182274

    Fathom Realty GA, LLC

    Source: FMLS GA,MLS#: 7729415MLS Logo

    Facts & features

    Interior

    Bedrooms & bathrooms
    • Bedrooms: 4
    • Bathrooms: 3
    • Full bathrooms: 2
    • 1/2 bathrooms: 1
    Primary bedroom
    • Features: Oversized Master, Split Bedroom Plan
    • Level: Oversized Master, Split Bedroom Plan
    Bedroom
    • Features: Oversized Master, Split Bedroom Plan
    Primary bathroom
    • Features: Double Vanity, Soaking Tub, Separate Tub/Shower, Vaulted Ceiling(s)
    Dining room
    • Features: Seats 12+, Open Concept
    Kitchen
    • Features: Breakfast Bar, Breakfast Room, Cabinets Stain, Stone Counters, Pantry, View to Family Room
    Heating
    • Forced Air
    Cooling
    • Central Air
    Appliances
    • Included: Dishwasher, Disposal, Gas Range, Gas Water Heater, Microwave, Range Hood
    • Laundry: Laundry Room, Main Level, Mud Room
    Features
    • High Ceilings 10 ft Main, Crown Molding, Double Vanity, Entrance Foyer, Vaulted Ceiling(s), Walk-In Closet(s)
    • Flooring: Hardwood
    • Windows: Double Pane Windows
    • Basement: Unfinished
    • Number of fireplaces: 1
    • Fireplace features: Factory Built, Great Room
    • Common walls with other units/homes: No Common Walls
    Interior area
    • Total structure area: 3,496
    • Total interior livable area: 3,496 sqft
    • Finished area above ground: 2,448
    • Finished area below ground: 0

    Property

    Parking
    • Total spaces: 4
    • Parking features: Garage Door Opener, Driveway, Garage, Garage Faces Front, Kitchen Level, Level Driveway
    • Garage spaces: 2
    • Has uncovered spaces: Yes
    Accessibility
    • Accessibility features: None
    Features
    • Levels: Two
    • Stories: 2
    • Patio & porch: Deck, Rear Porch
    • Exterior features: Private Yard, Rain Gutters
    • Pool features: None
    • Spa features: None
    • Fencing: Back Yard,Privacy,Wood
    • Has view: Yes
    • View description: Neighborhood
    • Waterfront features: None
    • Body of water: None
    Lot
    • Size: 4,356 sqft
    • Features: Back Yard, Front Yard, Landscaped, Wooded, Private, Level
    Details
    • Additional structures: None
    • Parcel number: 21N06F 127
    • Other equipment: None
    • Horse amenities: None

    Construction

    Type & style
    • Home type: SingleFamily
    • Architectural style: Craftsman,Traditional
    • Property subtype: Single Family Residence, Residential
    Materials
    • Brick, Brick Front, Cement Siding
    • Foundation: Concrete Perimeter
    • Roof: Composition,Ridge Vents
    Condition
    • Resale
    • New construction: No
    • Year built: 2008
    Details
    • Builder name: Beazer Homre Corp

    Utilities & green energy

    • Electric: 110 Volts, 220 Volts
    • Sewer: Public Sewer
    • Water: Public
    • Utilities for property: Cable Available, Electricity Available, Natural Gas Available, Phone Available, Sewer Available, Underground Utilities, Water Available
    Green energy
    • Energy efficient items: None
    • Energy generation: None

    Community & neighborhood

    Security
    • Security features: None
    Community
    • Community features: Barbecue, Clubhouse, Curbs, Homeowners Assoc, Near Shopping, Near Trails/Greenway, Playground, Pool, Sidewalks, Park, Tennis Court(s), Street Lights
    Location
    • Region: Acworth
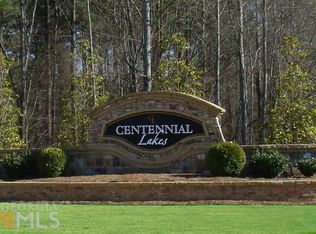
    • Subdivision: Centennial Lakes

    HOA & financial

    HOA
    • Has HOA: Yes
    • HOA fee: $800 annually
    • Services included: Maintenance Grounds, Swim, Tennis

    Other

    Other facts
    • Listing terms: Cash,Conventional,FHA,VA Loan
    • Road surface type: Paved

    Price history

    DateEventPrice
    5/29/2026Sold$445,000-1.1%$127/sqft
    Source: FMLS GA #7729415 Report a problem
    5/20/2026Pending sale$450,000$129/sqft
    Source: GAMLS #10703566 Report a problem
    3/5/2026Listed for sale$450,000+13.9%$129/sqft
    Source: GAMLS #10703566 Report a problem
    1/31/2023Sold$395,000-3.7%$113/sqft
    Source: Public Record Report a problem
    12/28/2022Pending sale$410,000$117/sqft
    Source: RE/MAX International #7093279 Report a problem
    12/28/2022Contingent$410,000$117/sqft
    Source: GAMLS #10077474 Report a problem
    12/9/2022Listed for sale$410,000$117/sqft
    Source: FMLS GA #7093279 Report a problem
    11/4/2022Pending sale$410,000$117/sqft
    Source: RE/MAX International #7093279 Report a problem
    11/4/2022Contingent$410,000$117/sqft
    Source: FMLS GA #7093279 Report a problem
    10/14/2022Listed for sale$410,000$117/sqft
    Source: GAMLS #10077474 Report a problem
    10/10/2022Pending sale$410,000$117/sqft
    Source: RE/MAX International #7093279 Report a problem
    10/10/2022Contingent$410,000$117/sqft
    Source: GAMLS #10077474 Report a problem
    10/5/2022Price change$410,000-2.1%$117/sqft
    Source: GAMLS #10077474 Report a problem
    8/26/2022Price change$419,000-1.4%$120/sqft
    Source: FMLS GA #7093279 Report a problem
    8/2/2022Listed for sale$425,000+127.3%$122/sqft
    Source: FMLS GA #7093279 Report a problem
    8/17/2009Sold$187,000$53/sqft
    Source: Public Record Report a problem

    Public tax history

    YearProperty taxesTax assessment
    2025$4,369 +5.3%$166,440 +4.1%
    2024$4,149 +9.7%$159,920 -1.6%
    2023$3,784 +15.2%$162,480 +16.8%
    2022$3,286 +11.4%$139,080 +23.4%
    2021$2,948 +7.4%$112,680 +8.5%
    2020$2,746 +5.7%$103,840 +6.6%
    2019$2,597 +4.4%$97,440 -57.7%
    2018$2,489 +0.5%$230,600 +1.4%
    2017$2,477 +4.5%$227,400 +6.5%
    2016$2,369 $213,500 +6.6%
    2015$2,369 +9.1%$200,300 +5.4%
    2014$2,171 +6%$190,000 +7.5%
    2013$2,048 -0.5%$176,700 -0.2%
    2012$2,059 -4.5%$177,000 -6.9%
    2011$2,157 -0.9%$190,100 +148%
    2010$2,176 +7.2%$76,640 +1.2%
    2009$2,030 +227.9%$75,720 +220.8%
    2008$619 $23,600

    Find assessor info on the county website

    Neighborhood: 30102

    Nearby schools

    GreatSchools rating
    Schools provided by the listing agent
    • Elementary: Clark Creek
    • Middle: E.T. Booth
    • High: Etowah

    Source: FMLS GA. This data may not be complete. We recommend contacting the local school district to confirm school assignments for this home.

    Get a cash offer in 3 minutes
    Find out how much your home could sell for in as little as 3 minutes with a no-obligation cash offer.
    Estimated market value
    $445,700
    Get a cash offer in 3 minutes
    Find out how much your home could sell for in as little as 3 minutes with a no-obligation cash offer.
    Estimated market value
    $445,700