Skip main navigation
Closed
  • $262,000

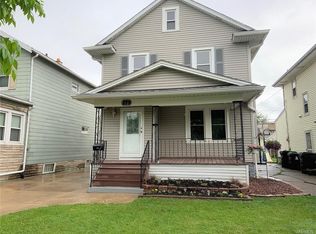
    283 Shepard Ave, Buffalo, NY 14217

    3beds
    1,335sqft
    Single Family Residence
    Built in 1938
    3,920 Square Feet Lot
    $292,700 Zestimate®
    $196/sqft
    $2,128 Estimated rent

    Home value

    $292,700

    $278,000 - $310,000

    $2,128/mo

    Zestimate® history
    Loading
    Loading...

    Owner options

    List your home for rent

    $2,128/mo

    Rent Zestimate®

    Find your next renter with Zillow Rental Manager. Plus, with online applications, you can quickly screen prospective tenants – for free.

    Learn more

    $2,128/mo

    Rent Zestimate®

    Refinance and save

    $1,787/mo

    Est. payment

    Refinancing to a lower rate could help reduce your monthly payments and save thousands over the life of the loan.

    See today's rates

    $1,787/mo

    Est. payment

    Explore your selling options

    Work with a Zillow partner agent

    Leverage their expertise and Zillow's premium Showcase listings to get your home seen by more buyers.

    Get started

    List with your own agent

    Get your home in front of millions of buyers by listing it on Zillow.

    Learn how to do it

    Sell it yourself

    Take full control of how buyers see your home on Zillow by listing For Sale by Owner (FSBO).

    List your home

    What's special

    Welcome to 283 Shepard Ave, a beautifully maintained 3-bed, 1.5-bath home located in the heart of the Village of Kenmore. This charming 1,335 sq. ft. home offers a perfect blend of modern updates & classic charm. Key Features: Spacious Living: The 1st floor features a spacious living room w/beautiful windows for light/bright feel, a formal dining room, & a renovated kitchen w/all appliances included, including a new fridge. The 2nd floor boasts a massive primary bedroom, two more bedrooms, & a remodeled full bath. A convenient half bath is located on the 1st floor. Basement: The partially finished basement offers extra living space, perfect for a home office, gym, or entertainment area. Outdoor Oasis: The backyard is a true retreat w/a fully fenced yard, new above-ground pool liner, outdoor speakers, & a concrete patio, ideal for entertaining or relaxing. Recent updates: new carpet (24), exterior paint (22), a new H2O tank (20), a 150 amp electrical, a concrete patio & driveway (16), & all new vinyl windows (14). Showings/negotiations begin at open house on Saturday September 14th from 1 - 3pm.

    Zillow last checked:

    Listing updated:

    Listed by:

    Rachele Sutherland 716-946-6969,

    HUNT Real Estate Corporation

    Bought with:

    Eric Stone, 10401329453

    HUNT Real Estate Corporation

    Source: NYSAMLSs,MLS#: B1564996MLS LogoOriginating MLS: Buffalo

    Facts & features

    Interior

    Bedrooms & bathrooms
    • Bedrooms: 3
    • Bathrooms: 2
    • Full bathrooms: 1
    • 1/2 bathrooms: 1
    • Main level bathrooms: 1
    Bedroom 1
    • Level: Second
    • Dimensions: 19.00 x 10.00
    Bedroom 2
    • Level: Second
    • Dimensions: 10.00 x 11.00
    Bedroom 3
    • Level: Second
    • Dimensions: 10.00 x 9.00
    Dining room
    • Level: First
    • Dimensions: 11.00 x 14.00
    Foyer
    • Level: First
    • Dimensions: 7.00 x 7.00
    Kitchen
    • Level: First
    • Dimensions: 10.00 x 11.00
    Living room
    • Level: First
    • Dimensions: 21.00 x 23.00
    Other
    • Level: Basement
    • Dimensions: 20.00 x 25.00
    Heating
    • Gas, Forced Air
    Cooling
    • Central Air
    Appliances
    • Included: Dishwasher, Gas Oven, Gas Range, Gas Water Heater, Refrigerator
    • Laundry: In Basement
    Features
    • Breakfast Bar, Ceiling Fan(s), Separate/Formal Dining Room, Entrance Foyer, Separate/Formal Living Room, Living/Dining Room, Natural Woodwork
    • Flooring: Carpet, Ceramic Tile, Luxury Vinyl, Varies, Vinyl
    • Windows: Thermal Windows
    • Basement: Full,Sump Pump
    • Has fireplace: No
    Interior area
    • Total structure area: 1,335
    • Total interior livable area: 1,335 sqft

    Property

    Parking
    • Total spaces: 1
    • Parking features: Detached, Garage
    • Garage spaces: 1
    Features
    • Levels: Two
    • Stories: 2
    • Patio & porch: Patio
    • Exterior features: Concrete Driveway, Fully Fenced, Pool, Patio, Private Yard, See Remarks
    • Pool features: Above Ground
    • Fencing: Full
    Lot
    • Size: 3,920 Square Feet
    • Dimensions: 35 x 112
    • Features: Near Public Transit, Rectangular, Rectangular Lot, Residential Lot
    Details
    • Parcel number: 1464010666100004005000
    • Special conditions: Standard

    Construction

    Type & style
    • Home type: SingleFamily
    • Architectural style: Two Story
    • Property subtype: Single Family Residence
    Materials
    • Composite Siding, Copper Plumbing, PEX Plumbing
    • Foundation: Block
    • Roof: Asphalt,Shingle
    Condition
    • Resale
    • Year built: 1938

    Utilities & green energy

    • Electric: Circuit Breakers
    • Sewer: Connected
    • Water: Connected, Public
    • Utilities for property: High Speed Internet Available, Sewer Connected, Water Connected

    Community & HOA

    Community
    • Security: Security System Owned
    Location
    • Region: Buffalo

    Financial & listing details

    • Price per square foot: $196/sqft
    • Tax assessed value: $43,500
    • Annual tax amount: $5,105
    • Date on market: 9/11/2024
    • Cumulative days on market: 5 days
    • Listing terms: Cash,Conventional,FHA,VA Loan

    Price history

    DateEventPrice
    10/23/2024Sold$262,000+5.2%$196/sqft
    Source: NYSAMLSs #B1564996 Report a problem
    9/17/2024Pending sale$249,000$187/sqft
    Source: NYSAMLSs #B1564996 Report a problem
    9/11/2024Listed for sale$249,000$187/sqft
    Source: NYSAMLSs #B1564996 Report a problem
    7/30/2024Pending sale$249,000$187/sqft
    Source: HUNT ERA Real Estate #B1553666 Report a problem
    7/22/2024Listed for sale$249,000$187/sqft
    Source: NYSAMLSs #B1553666 Report a problem

    Public tax history

    YearProperty taxesTax assessment
    2025-- $43,500
    2024-- $43,500
    2023-- $43,500
    2022-- $43,500
    2021-- $43,500
    2020-- $43,500
    2019-- $43,500
    2018-- $43,500
    2017$2,325 +185.7%$43,500
    2016$814 $43,500
    2015-- $43,500
    2014-- $43,500
    2013-- $43,500
    2012-- $43,500
    2011-- $43,500
    2010-- $43,500
    2009-- $43,500
    2008-- $43,500
    2007-- $43,500
    2006-- $43,500
    2005-- $43,500
    2004-- $43,500
    2003-- $43,500
    2002-- $43,500
    2001-- $43,500
    2000-- $43,500
    Find assessor info on the county website

    Neighborhood: Kenmore

    Nearby schools

    GreatSchools rating
    Schools provided by the listing agent
    • Elementary: Herbert Hoover Elementary
    • Middle: Herbert Hoover Middle
    • High: Kenmore West Senior High
    • District: Kenmore-Tonawanda Union Free District

    Source: NYSAMLSs. This data may not be complete. We recommend contacting the local school district to confirm school assignments for this home.

    Sell for more on Zillow
    Get a Zillow Showcase℠ listing at no additional cost and you could sell for .
    $292,700
    2% more
    +$5,854
    With Zillow Showcase(estimated)
    $298,554