This lovely home sits in the desirable community of The Landing that is surrounded by the beautiful Piankatank River Golf Course. Perfectly positioned on the 6th hole, this home was custom-designed and built with ease of living in mind. The welcoming front porch invites you to come in - or pause a moment to relax and enjoy the natural gardens out front. Inside, the living room feels warm and open, with a cozy fireplace, elegant tray ceilings, and views out to the screened porch and backyard. The space flows effortlessly into the dining area and open kitchen, which is designed for efficient cooking and casual meals - there’s even room for a breakfast table so you can chat with the chef while they cook. The primary suite is conveniently located on the main floor offering an ensuite bath with tiled shower, and custom walk-in closet. Just behind the living room, you’ll find a quiet, tucked away den with its own access to the screen porch and a wet-bar. Across the way is a charming guest bedroom and hall bath. Upstairs you’ll discover a private suite ideal for overnight guests or a comfortable home office. One of the home’s standout features is the expansive 53’ x 10’ screened porch overlooking the lush backyard—a dream setting for garden parties, relaxed dinners, or simply soaking in the peaceful greenery. The Landing is a golf cart friendly community, complete with a restaurant that serves a great lunch, and Breezeline internet service to keep you connected.
Sold for $570,000
$570,000
283 Steamboat Ln, Hartfield, VA 23071
3beds
2,364sqft
Single Family Residence
Built in 2006
1.29 Acres Lot
$577,600 Zestimate®
$241/sqft
$2,354 Estimated rent
Home value
$577,600
Estimated sales range
Not available
$2,354/mo
Zestimate® history
Owner options
List your home for rent
$2,354/mo
Rent Zestimate®
Find your next renter with Zillow Rental Manager. Plus, with online applications, you can quickly screen prospective tenants – for free.
$2,354/mo
Rent Zestimate®
Refinance and save
$3,700/mo
Est. payment
Refinancing to a lower rate could help reduce your monthly payments and save thousands over the life of the loan.
$3,700/mo
Est. payment
Explore your selling options
Work with a Zillow partner agent
Leverage their expertise and Zillow's premium Showcase listings to get your home seen by more buyers.
Get startedList with your own agent
Get your home in front of millions of buyers by listing it on Zillow.
Learn how to do itSell it yourself
Take full control of how buyers see your home on Zillow by listing For Sale by Owner (FSBO).
List your homeWhat's special
Cozy fireplaceLush backyardCharming guest bedroomWelcoming front porchOpen kitchenDining areaNatural gardens
Zillow last checked:
Listing updated:
Listed by:
Shelly Ritter 301-717-5157,
Isabell K. Horsley Real Estate,
Andrea Holt 804-854-9530,
IsaBell K. Horsley Real Estate
Bought with:
Rodney Hockaday, 0225029812
NextHome Coast To Country Real Estate
Source: Chesapeake Bay & Rivers AOR,MLS#: 2526607Originating MLS: Chesapeake Bay Area MLS
Facts & features
Interior
Bedrooms & bathrooms
- Bedrooms: 3
- Bathrooms: 3
- Full bathrooms: 3
Heating
- Electric, Heat Pump, Zoned
Cooling
- Central Air, Zoned
Appliances
- Included: Dryer, Dishwasher, Electric Cooking, Disposal, Microwave, Propane Water Heater, Range, Refrigerator, Range Hood, Water Heater, Washer
- Laundry: Washer Hookup, Dryer Hookup
Features
- Wet Bar, Tray Ceiling(s), Ceiling Fan(s), Dining Area, Double Vanity, Eat-in Kitchen, French Door(s)/Atrium Door(s), Fireplace, High Ceilings, Main Level Primary, Recessed Lighting, Solid Surface Counters, Walk-In Closet(s)
- Flooring: Carpet, Wood
- Doors: French Doors
- Basement: Crawl Space
- Attic: Floored,Pull Down Stairs
- Number of fireplaces: 2
- Fireplace features: Electric, Gas
Interior area
- Total interior livable area: 2,364 sqft
- Finished area above ground: 2,364
- Finished area below ground: 0
Property
Parking
- Total spaces: 2
- Parking features: Attached, Driveway, Garage, Garage Door Opener, Unpaved
- Attached garage spaces: 2
- Has uncovered spaces: Yes
Features
- Levels: One
- Stories: 1
- Patio & porch: Rear Porch, Screened, Porch
- Exterior features: Porch, Unpaved Driveway
- Pool features: None
- Fencing: None
- Has view: Yes
- View description: Golf Course
Lot
- Size: 1.29 Acres
Details
- Parcel number: 371538
- Zoning description: R
Construction
Type & style
- Home type: SingleFamily
- Architectural style: Transitional
- Property subtype: Single Family Residence
Materials
- Drywall, Frame, Vinyl Siding
- Roof: Composition,Shingle
Condition
- Resale
- New construction: No
- Year built: 2006
Utilities & green energy
- Sewer: Septic Tank
- Water: Well
Community & HOA
Community
- Subdivision: The Landing
HOA
- Has HOA: Yes
- Services included: Common Areas, Road Maintenance
- HOA fee: $200 annually
Location
- Region: Hartfield
Financial & listing details
- Price per square foot: $241/sqft
- Tax assessed value: $375,500
- Annual tax amount: $2,290
- Date on market: 12/23/2025
- Ownership: Individuals
- Ownership type: Sole Proprietor
Price history
| Date | Event | Price |
|---|---|---|
| 1/16/2026 | Sold | $570,000-2.1%$241/sqft |
Source: Chesapeake Bay & Rivers AOR #2526607 Report a problem | ||
| 10/26/2025 | Contingent | $582,500$246/sqft |
Source: Northern Neck AOR #119410 Report a problem | ||
| 10/26/2025 | Pending sale | $582,500$246/sqft |
Source: Chesapeake Bay & Rivers AOR #2526607 Report a problem | ||
| 9/20/2025 | Listed for sale | $582,500$246/sqft |
Source: Northern Neck AOR #119410 Report a problem | ||
Public tax history
| Year | Property taxes | Tax assessment |
|---|---|---|
| 2025 | $2,291 | $375,500 |
| 2024 | $2,291 | $375,500 |
| 2023 | $2,291 | $375,500 |
| 2022 | $2,291 +26.1% | $375,500 +28.2% |
| 2021 | $1,816 | $292,900 |
| 2020 | $1,816 +10.7% | $292,900 |
| 2018 | $1,640 | $292,900 |
| 2017 | -- | $292,900 -5.9% |
| 2016 | -- | $311,100 |
| 2015 | -- | -- |
| 2014 | -- | -- |
| 2013 | -- | -- |
| 2012 | -- | -- |
| 2010 | -- | -- |
Find assessor info on the county website
Neighborhood: 23071
Nearby homes
- $622,2004 bd4 ba3.9k sqft265 Club Dr, Hartfield, VA 23071Off Market
- $614,9004 bd3 ba3.1k sqft325 Steamboat Ln, Hartfield, VA 23071Off Market
- $74,5000.91 acresClub Dr LOT 40, Hartfield, VA 23071Lot/Land
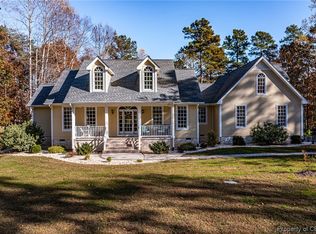
- $570,0003 bd4 ba3.2k sqft278 Steamboat Ln, Hartfield, VA 23071Sold
- $560,1003 bd3 ba2.2k sqft308 Steamboat Ln, Hartfield, VA 23071Off Market
- $358,8003 bd3 ba2.3k sqft308 Steamboat Rd, Hartfield, VA 23071Off Market
- $618,0004 bd4 ba3.4k sqft51 Club Dr, Hartfield, VA 23071Off Market
- $423,8004 bd3 ba3.4k sqft51 Club Dr, Middlesex County, VA 23071Off Market
Nearby schools
GreatSchools rating
- 4/10Middlesex Elementary SchoolGrades: PK-5Distance: 2.8 mi
- 5/10St. Clare Walker Middle SchoolGrades: 6-8Distance: 2.8 mi
- 5/10Middlesex High SchoolGrades: 9-12Distance: 7.8 mi
Schools provided by the listing agent
- Elementary: Middlesex
- Middle: Saint Clare Walker
- High: Middlesex
Source: Chesapeake Bay & Rivers AOR. This data may not be complete. We recommend contacting the local school district to confirm school assignments for this home.


Get pre-qualified for a loan
At Zillow Home Loans, we can pre-qualify you in as little as 5 minutes with no impact to your credit score.An equal housing lender. NMLS #10287.
- Virginia
- Middlesex County
- Topping
- 23071
- 283 Steamboat Ln
