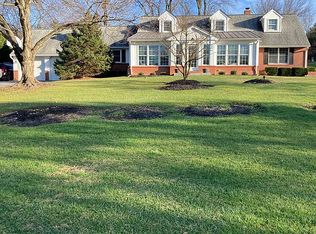
WOW! Where to begin with this fantastic home! Is it one of a kind with so many well designed features, it's hard to pinpoint which boxes it will check for you! Is it the one level living? The true, above grade, in-law suite with separate entrance? The two beautifully finished rooms over the detached garage that are walk -in level? The total of 4 garage spaces? The tasteful updates thru-out? The Pool? or is it the scenic Vistas and landscaping in all seasons? Charming front porch with rocking chairs welcome you in. Can't you see it? Open concept floor plan with fabulous hardwood floors, remodeled kitchen to die for with a huge seated island, leather finished soap stone marble counter tops, Solid wood custom cabinets and drawers, double oven, farm house sink, huge pantry and more. Pool, patio/backyard space perfect for entertaining, multiple office suites (studios) for working from home. Rural open spaces, scenic views. Conveniently located to Westminster, Frederick, Little Pipe Creek Park in Union Bridge, Catoctin Mountain Park. New heat pump installed in main house December 2023. 2020 - Master bathroom completely removed & rebuilt with new marble tile shower, vanity, floor. 2020 - Primary bathroom completely removed & rebuilt with new marble tile shower, vanity, floor. | 2004 Fence | 2004 Pool: 2018 new vinyl liner & diving board, 2022 pump | 2004 Porch | 2006 patio | windows some original, 1996 & 2004 | 2016 Dishwasher | 2004 in-law suite washer & dryer | 2004 - septic expanded during new addition and new tile field/trench installed | roof 2012 | Additions were 1996 & 2004 | EXCLUSIONS: Washer & dryer in basement & all TVs | Water tank 2016
Sold for $752,000
$752,000
283 Stem Rd, Union Bridge, MD 21791
6beds
3,848sqft
Single Family Residence
Built in 1986
1.01 Acres Lot
$744,900 Zestimate®
$195/sqft
$4,223 Estimated rent
Home value
$744,900
$708,000 - $782,000
$4,223/mo
Zestimate® history
Owner options
List your home for rent
$4,223/mo
Rent Zestimate®
Find your next renter with Zillow Rental Manager. Plus, with online applications, you can quickly screen prospective tenants – for free.
$4,223/mo
Rent Zestimate®
Refinance and save
$4,759/mo
Est. payment
Refinancing to a lower rate could help reduce your monthly payments and save thousands over the life of the loan.
$4,759/mo
Est. payment
Explore your selling options
Work with a Zillow partner agent
Leverage their expertise and Zillow's premium Showcase listings to get your home seen by more buyers.
Get startedList with your own agent
Get your home in front of millions of buyers by listing it on Zillow.
Learn how to do itSell it yourself
Take full control of how buyers see your home on Zillow by listing For Sale by Owner (FSBO).
List your homeWhat's special
Separate entranceMultiple office suitesHuge seated islandFarm house sinkBackyard spaceRemodeled kitchenScenic views
Zillow last checked:
Listing updated:
Listed by:
Kim Barton 443-418-6491,
Keller Williams Legacy,
Listing Team: Kim Barton Group
Bought with:
Jeannette Bingaman, 667037
Long & Foster Real Estate, Inc.
Source: Bright MLS,MLS#: MDCR2019358
Facts & features
Interior
Bedrooms & bathrooms
- Bedrooms: 6
- Bathrooms: 4
- Full bathrooms: 3
- 1/2 bathrooms: 1
- Main level bathrooms: 3
- Main level bedrooms: 5
Rooms
- Room types: Living Room, Dining Room, Primary Bedroom, Bedroom 2, Bedroom 3, Bedroom 4, Bedroom 5, Kitchen, Family Room, In-Law/auPair/Suite, Laundry, Office, Storage Room, Bedroom 6, Hobby Room, Full Bath, Half Bath
Basement
- Area: 2288
Heating
- Central, Heat Pump, Programmable Thermostat, Wood Stove, Electric
Cooling
- Central Air, Heat Pump, Electric
Appliances
- Included: Microwave, Dishwasher, Disposal, Dryer, Energy Efficient Appliances, Ice Maker, Oven/Range - Electric, Range Hood, Refrigerator, Stainless Steel Appliance(s), Washer, Water Treat System, Electric Water Heater
- Laundry: Main Level, Laundry Room
Features
- Attic, Ceiling Fan(s), Chair Railings, Curved Staircase, Dining Area, Entry Level Bedroom, Exposed Beams, Open Floorplan, Eat-in Kitchen, Kitchen Island, Pantry, Recessed Lighting, Bathroom - Stall Shower, Store/Office, Studio, Bathroom - Tub Shower, Upgraded Countertops, Wainscotting, Walk-In Closet(s), Beamed Ceilings, Cathedral Ceiling(s), Vaulted Ceiling(s), Wood Walls
- Flooring: Hardwood, Marble, Carpet, Luxury Vinyl, Wood
- Doors: Six Panel, Sliding Glass, Storm Door(s)
- Windows: Double Hung, Double Pane Windows, Insulated Windows, Screens, Skylight(s), Vinyl Clad
- Basement: Full,Garage Access,Heated,Improved,Partially Finished,Concrete,Side Entrance,Space For Rooms,Sump Pump,Walk-Out Access,Windows
- Number of fireplaces: 1
- Fireplace features: Brick, Flue for Stove, Mantel(s)
Interior area
- Total structure area: 5,368
- Total interior livable area: 3,848 sqft
- Finished area above ground: 3,080
- Finished area below ground: 768
Property
Parking
- Total spaces: 4
- Parking features: Storage, Basement, Garage Faces Side, Garage Door Opener, Inside Entrance, Asphalt, Lighted, Driveway, Paved, Private, Attached, Detached, Off Street
- Attached garage spaces: 4
- Has uncovered spaces: Yes
Accessibility
- Accessibility features: None
Features
- Levels: Two
- Stories: 2
- Patio & porch: Patio, Porch
- Exterior features: Extensive Hardscape, Lighting, Flood Lights, Storage, Sidewalks, Stone Retaining Walls
- Has private pool: Yes
- Pool features: Fenced, Filtered, In Ground, Vinyl, Private
- Fencing: Panel,Partial,Privacy,Back Yard,Split Rail,Vinyl
- Frontage type: Road Frontage
Lot
- Size: 1.01 Acres
- Features: Backs to Trees, Front Yard, Landscaped, Open Lot, Private, Rear Yard, Rural, SideYard(s), Vegetation Planting
Details
- Additional structures: Above Grade, Below Grade, Outbuilding
- Parcel number: 0712002793
- Zoning: RESIDENTIAL
- Special conditions: Standard
Construction
Type & style
- Home type: SingleFamily
- Architectural style: Ranch/Rambler
- Property subtype: Single Family Residence
Materials
- Batts Insulation, Blown-In Insulation, CPVC/PVC, Frame, Rigid Insulation, Stick Built, Wood Siding
- Foundation: Concrete Perimeter
- Roof: Architectural Shingle
Condition
- Excellent
- New construction: No
- Year built: 1986
- Major remodel year: 2020
Utilities & green energy
- Electric: 200+ Amp Service, Circuit Breakers
- Sewer: Private Septic Tank
- Water: Well
- Utilities for property: Fixed Wireless
Community & HOA
Community
- Security: Smoke Detector(s)
- Subdivision: None Available
HOA
- Has HOA: No
Location
- Region: Union Bridge
Financial & listing details
- Price per square foot: $195/sqft
- Tax assessed value: $336,700
- Annual tax amount: $3,865
- Date on market: 4/5/2024
- Listing agreement: Exclusive Right To Sell
- Ownership: Fee Simple
- Road surface type: Black Top
Price history
| Date | Event | Price |
|---|---|---|
| 5/24/2024 | Sold | $752,000+0.3%$195/sqft |
Source:  Bright MLS #MDCR2019358 Report a problem Bright MLS #MDCR2019358 Report a problem | ||
| 4/8/2024 | Pending sale | $750,000$195/sqft |
Source: Bright MLS #MDCR2019358 Report a problem | ||
| 4/5/2024 | Listed for sale | $750,000$195/sqft |
Source: Bright MLS #MDCR2019358 Report a problem | ||
Public tax history
| Year | Property taxes | Tax assessment |
|---|---|---|
| 2025 | $4,435 +8.4% | $387,167 +7% |
| 2024 | $4,090 +7.5% | $361,933 +7.5% |
| 2023 | $3,805 +1.2% | $336,700 |
| 2022 | $3,761 +1.2% | $336,700 +2.4% |
| 2021 | $3,717 +1.2% | $328,900 +1.2% |
| 2020 | $3,673 +2.8% | $325,000 |
| 2019 | $3,572 +2.9% | $325,000 +5.8% |
| 2018 | $3,471 +3% | $307,133 +3% |
| 2017 | $3,370 | $298,200 |
| 2016 | -- | $298,200 |
| 2015 | -- | $298,200 -0.9% |
| 2014 | -- | $300,800 |
| 2013 | -- | $300,800 |
| 2012 | -- | $300,800 -17.1% |
| 2011 | -- | $362,730 +8.3% |
| 2010 | -- | $334,870 +9.1% |
| 2009 | -- | $307,010 +10% |
| 2008 | -- | $279,150 +16.2% |
| 2007 | -- | $240,186 +19.4% |
| 2006 | -- | $201,223 +24% |
| 2005 | -- | $162,260 +3.9% |
| 2004 | -- | $156,136 +4.1% |
| 2003 | -- | $150,013 +4.3% |
| 2002 | -- | $143,890 +8.6% |
| 2001 | -- | $132,490 |
Find assessor info on the county website
Neighborhood: 21791
Nearby homes
- $504,0006 bd3 ba2.6k sqft279 Stem Rd, Union Bridge, MD 21791Off Market
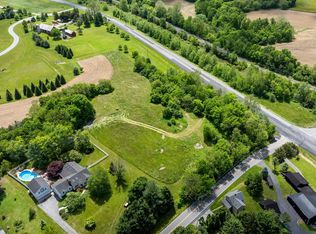
- $129,667-- bd-- ba-- sqftStem Rd, Union bridge, MD 21791Off Market
- $999,0003.42 acresStem Rd, Union Bridge, MD 21791Lot/Land
- $319,100-- bd1 ba1k sqft275 Stem Rd, Union Bridge, MD 21791Off Market
- $200,0003.42 acres285 Stem Rd, Union Bridge, MD 21791Lot/Land
- $340,300-- bd1 ba1.2k sqft273 Stem Rd, Union Bridge, MD 21791Off Market
- $703,400-- bd1 ba3.9k sqft4300 Green Valley Rd, Union Bridge, MD 21791Off Market
- $381,100-- bd2 ba1.1k sqft271 Stem Rd, Union Bridge, MD 21791Off Market
Nearby schools
GreatSchools rating
- 6/10Elmer A. Wolfe Elementary SchoolGrades: PK-5Distance: 1.4 mi
- 7/10Northwest Middle SchoolGrades: 6-8Distance: 5.8 mi
- 8/10Francis Scott Key High SchoolGrades: 9-12Distance: 1.9 mi
Schools provided by the listing agent
- Elementary: Elmer A Wolfe
- Middle: Northwest
- High: Francis Scott Key Senior
- District: Carroll County Public Schools
Source: Bright MLS. This data may not be complete. We recommend contacting the local school district to confirm school assignments for this home.
Get a cash offer in 3 minutes
Find out how much your home could sell for in as little as 3 minutes with a no-obligation cash offer.
Estimated market value
$744,900
Get a cash offer in 3 minutes
Find out how much your home could sell for in as little as 3 minutes with a no-obligation cash offer.
Estimated market value
$744,900
- Maryland
- Carroll County
- Union Bridge
- 21791
- 283 Stem Rd
