Brand NEW Roof on this STUNNING estate home on a private 150' wide lot with room for a pool. Custom Toll Brothers home loaded with an abundance of designer features that truly make this property stand out from the rest. The family room has soaring 2 story ceilings and is bathed in natural light with direct access to 2 screened porches. Recently remodeled kitchen is complete with quartz counters, custom backsplash and butler's pantry with stylish open shelving. The sprawling 4000 sf floor plan is very versatile. Luxurious owners suite on the main floor and an adjacent office that could easily be converted to another bedroom. The formal living could also be an additional office and upstairs there are 3 more generously sized bedrooms and a bonus room that could serve as another bedroom. The lushly landscaped yard with private patio is the perfect backdrop for relaxing after a long day. This is one of those properties you must see in person to truly appreciate.
Closed
$825,000
283 STONEWELL Drive, St. Johns, FL 32259
5beds
3,984sqft
Single Family Residence
Built in 2008
0.36 Acres Lot
$835,200 Zestimate®
$207/sqft
$4,398 Estimated rent
Home value
$835,200
$793,000 - $877,000
$4,398/mo
Zestimate® history
Owner options
List your home for rent
$4,398/mo
Rent Zestimate®
Find your next renter with Zillow Rental Manager. Plus, with online applications, you can quickly screen prospective tenants – for free.
$4,398/mo
Rent Zestimate®
Refinance and save
$5,740/mo
Est. payment
Refinancing to a lower rate could help reduce your monthly payments and save thousands over the life of the loan.
$5,740/mo
Est. payment
Explore your selling options
Work with a Zillow partner agent
Leverage their expertise and Zillow's premium Showcase listings to get your home seen by more buyers.
Get startedList with your own agent
Get your home in front of millions of buyers by listing it on Zillow.
Learn how to do itSell it yourself
Take full control of how buyers see your home on Zillow by listing For Sale by Owner (FSBO).
List your homeWhat's special
Zillow last checked:
Listing updated:
Listed by:
DANA HANCOCK 904-287-4252,
RE/MAX SPECIALISTS 904-260-4550,
Elizabeth Testa 904-803-3884
Bought with:
ANA V. McCANN, 3375488
FLORIDA HOMES REALTY & MTG LLC
Source: realMLS,MLS#: 2032584
Facts & features
Interior
Bedrooms & bathrooms
- Bedrooms: 5
- Bathrooms: 5
- Full bathrooms: 4
- 1/2 bathrooms: 1
Heating
- Heat Pump
Cooling
- Central Air
Appliances
- Included: Dishwasher, Disposal, Water Softener Owned
- Laundry: Electric Dryer Hookup, Washer Hookup
Features
- Breakfast Bar, Breakfast Nook, Built-in Features, Butler Pantry, Ceiling Fan(s), Eat-in Kitchen, His and Hers Closets, Jack and Jill Bath, Kitchen Island, Open Floorplan, Primary Bathroom - Tub with Shower, Primary Bathroom -Tub with Separate Shower, Master Downstairs, Split Bedrooms, Walk-In Closet(s)
- Flooring: Carpet, Tile
- Number of fireplaces: 1
- Fireplace features: Gas
Interior area
- Total interior livable area: 3,984 sqft
Property
Parking
- Total spaces: 3
- Parking features: Garage, Garage Door Opener
- Garage spaces: 3
Features
- Levels: Two
- Stories: 2
- Patio & porch: Patio, Porch, Screened
- Has view: Yes
- View description: Trees/Woods
Lot
- Size: 0.36 Acres
- Features: Sprinklers In Front, Sprinklers In Rear, Wooded
Details
- Parcel number: 0017511270
- Zoning description: Single Family
Construction
Type & style
- Home type: SingleFamily
- Architectural style: Traditional
- Property subtype: Single Family Residence
Materials
- Stone, Stucco
- Roof: Shingle
Condition
- New construction: No
- Year built: 2008
Utilities & green energy
- Sewer: Public Sewer
- Water: Public
- Utilities for property: Cable Available
Community & HOA
Community
- Subdivision: The Colony At Greenbriar
HOA
- Has HOA: Yes
- Amenities included: Pool, Playground
- HOA fee: $401 quarterly
Location
- Region: Saint Johns
Financial & listing details
- Price per square foot: $207/sqft
- Tax assessed value: $675,709
- Annual tax amount: $4,503
- Date on market: 6/20/2024
- Listing terms: Cash,Conventional,VA Loan
- Road surface type: Asphalt
Price history
| Date | Event | Price |
|---|---|---|
| 9/27/2024 | Sold | $825,000-2.9%$207/sqft |
Source:  realMLS #2032584 Report a problem realMLS #2032584 Report a problem | ||
| 9/16/2024 | Pending sale | $850,000$213/sqft |
Source: realMLS #2032584 Report a problem | ||
| 8/25/2024 | Price change | $850,000-2.9%$213/sqft |
Source: realMLS #2032584 Report a problem | ||
| 7/31/2024 | Price change | $875,000-2.8%$220/sqft |
Source: realMLS #2032584 Report a problem | ||
| 6/22/2024 | Price change | $899,900-2.7%$226/sqft |
Source: realMLS #2032584 Report a problem | ||
| 6/20/2024 | Listed for sale | $925,000-2.6%$232/sqft |
Source: realMLS #2032584 Report a problem | ||
| 6/20/2024 | Listing removed | -- |
Source: realMLS #2027709 Report a problem | ||
| 6/15/2024 | Price change | $950,000-1.6%$238/sqft |
Source: realMLS #2027709 Report a problem | ||
| 6/7/2024 | Price change | $965,000-1%$242/sqft |
Source: realMLS #2027709 Report a problem | ||
| 5/24/2024 | Listed for sale | $975,000+62.5%$245/sqft |
Source: realMLS #2027709 Report a problem | ||
| 5/2/2008 | Sold | $600,100$151/sqft |
Source: Public Record Report a problem | ||
Public tax history
| Year | Property taxes | Tax assessment |
|---|---|---|
| 2025 | $8,913 +94.1% | $675,709 +75.3% |
| 2024 | $4,592 +2% | $385,353 +3% |
| 2023 | $4,504 +2.8% | $374,129 +3% |
| 2022 | $4,382 +0.6% | $363,232 +3% |
| 2021 | $4,358 +0.3% | $352,652 +1.4% |
| 2020 | $4,344 -2% | $347,783 +2.3% |
| 2019 | $4,430 | $339,964 +1.9% |
| 2018 | $4,430 +1.4% | $333,625 +2.1% |
| 2017 | $4,371 | $326,763 -0.9% |
| 2016 | $4,371 -0.1% | $329,643 +0.7% |
| 2015 | $4,374 -1.9% | $327,352 +2.1% |
| 2014 | $4,458 | $320,526 +3.2% |
| 2013 | -- | $310,635 -0.9% |
| 2012 | -- | $313,350 -5.3% |
| 2011 | -- | $330,920 -14.2% |
| 2010 | -- | $385,874 -11.4% |
| 2009 | -- | $435,450 +9.4% |
| 2008 | -- | $398,086 |
Find assessor info on the county website
Neighborhood: Fruit Cove
Nearby homes
- $789,9005 bd4 ba4.3k sqft291 Stonewell Dr, Saint Johns, FL 32259Off Market
- $576,2004 bd3 ba2.6k sqft279 Stonewell Dr, Saint Johns, FL 32259Off Market
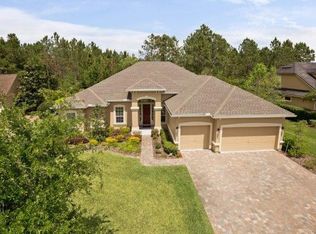
- $680,9005 bd4 ba3.2k sqft282 Stonewell Dr, Saint Johns, FL 32259Off Market
- $724,5005 bd4 ba4.1k sqft278 Stonewell Dr, Saint Johns, FL 32259Off Market
- $664,8004 bd3 ba2.8k sqft286 Stonewell Dr, Saint Johns, FL 32259Off Market
- $627,0005 bd3 ba2.8k sqft275 Stonewell Dr, Saint Johns, FL 32259Off Market
- $735,3005 bd4 ba3.5k sqft297 Stonewell Dr, Saint Johns, FL 32259Off Market
- $659,3004 bd3 ba3.6k sqft290 Stonewell Dr, Saint Johns, FL 32259Off Market
Nearby schools
GreatSchools rating
- 10/10Hickory Creek Elementary SchoolGrades: PK-5Distance: 0.4 mi
- 10/10Switzerland Point Middle SchoolGrades: 6-8Distance: 0.5 mi
- 7/10Bartram Trail High SchoolGrades: 8-12Distance: 2.2 mi
Schools provided by the listing agent
- Elementary: Hickory Creek
- Middle: Switzerland Point
- High: Bartram Trail
Source: realMLS. This data may not be complete. We recommend contacting the local school district to confirm school assignments for this home.
Get a cash offer in 3 minutes
Find out how much your home could sell for in as little as 3 minutes with a no-obligation cash offer.
Estimated market value
$835,200
Get a cash offer in 3 minutes
Find out how much your home could sell for in as little as 3 minutes with a no-obligation cash offer.
Estimated market value
$835,200
- Florida
- Saint Johns County
- Saint Johns
- 32259
- Fruit Cove
- 283 STONEWELL Drive
Nearby cities
Nearby neighborhoods
Nearby zip codes
Other Saint Johns Topics
