Designed with everyday family life in mind, this newer 4-bedroom, 3-bath home offers space, comfort, and room to grow on nearly 12 peaceful acres. Built in 2022, the open-concept main level is warm and welcoming with high ceilings, a cozy wood-burning fireplace, and sightlines that make it easy to stay connected whether you’re cooking or relaxing.
The heart of the home is the spacious eat-in kitchen featuring a large island with seating, pantry storage, and direct access to the back deck—perfect for family meals, playtime outside, and entertaining. Two first-floor bedrooms include a private primary suite with walk-in closet and dual-sink bath, offering flexibility for young families or multigenerational living. A main-level laundry room, bonus flex space ideal for a playroom or home office. Upstairs, two additional bedrooms and a full bath provide plenty of space for kids, guests, or growing needs, and an unfinished basement ready for future expansion add to the home’s practicality.
Outside, enjoy wide-open land for kids to roam, pets to play, and endless outdoor possibilities, along with a front porch, enclosed back deck, attached two-car garage, and storage shed. A rare blend of modern comfort, thoughtful layout, and room for family memories to grow—this one truly checks all the boxes.
Closed
$487,350
283 Township Road 241, Toronto, OH 43964
4beds
2,258sqft
Single Family Residence
Built in 2022
11.96 Acres Lot
$499,800 Zestimate®
$216/sqft
$3,997 Estimated rent
Home value
$499,800
Estimated sales range
Not available
$3,997/mo
Zestimate® history
Owner options
List your home for rent
$3,997/mo
Rent Zestimate®
Find your next renter with Zillow Rental Manager. Plus, with online applications, you can quickly screen prospective tenants – for free.
$3,997/mo
Rent Zestimate®
Refinance and save
$3,105/mo
Est. payment
Refinancing to a lower rate could help reduce your monthly payments and save thousands over the life of the loan.
$3,105/mo
Est. payment
Explore your selling options
Work with a Zillow partner agent
Leverage their expertise and Zillow's premium Showcase listings to get your home seen by more buyers.
Get startedList with your own agent
Get your home in front of millions of buyers by listing it on Zillow.
Learn how to do itSell it yourself
Take full control of how buyers see your home on Zillow by listing For Sale by Owner (FSBO).
List your homeWhat's special
Storage shedOpen-concept main levelUnfinished basementAttached two-car garageFront porchEnclosed back deckMain-level laundry room
Zillow last checked:
Listing updated:
Listed by:
Jose Medina 330-595-9811 jose@josesellshomes.com,
Keller Williams Legacy Group Realty
Bought with:
Shannon Irvin, 2018000782
Cedar One Realty
Source: MLS Now,MLS#: 5185901 Originating MLS: Stark Trumbull Area REALTORS
Originating MLS: Stark Trumbull Area REALTORSFacts & features
Interior
Bedrooms & bathrooms
- Bedrooms: 4
- Bathrooms: 3
- Full bathrooms: 3
- Main level bathrooms: 2
- Main level bedrooms: 2
Primary bedroom
- Description: Flooring: Carpet
- Features: Walk-In Closet(s)
- Level: First
- Dimensions: 15 x 13
Bedroom
- Description: Flooring: Carpet
- Level: Second
- Dimensions: 12 x 11
Bedroom
- Description: Flooring: Carpet
- Level: First
- Dimensions: 12 x 12
Bedroom
- Description: Flooring: Carpet
- Level: Second
- Dimensions: 13 x 11
Dining room
- Description: Flooring: Luxury Vinyl Tile
- Level: First
- Dimensions: 15 x 13
Kitchen
- Description: Flooring: Luxury Vinyl Tile
- Features: Breakfast Bar
- Level: First
- Dimensions: 22 x 13
Laundry
- Description: Flooring: Luxury Vinyl Tile
- Level: First
- Dimensions: 9 x 6
Living room
- Description: Flooring: Luxury Vinyl Tile
- Features: Fireplace, High Ceilings
- Level: First
- Dimensions: 17 x 13
Office
- Description: Flooring: Luxury Vinyl Tile
- Level: First
- Dimensions: 7 x 6
Heating
- Forced Air, Fireplace(s), Propane
Cooling
- Central Air, Ceiling Fan(s)
Appliances
- Laundry: Main Level
Features
- Breakfast Bar, Eat-in Kitchen, High Ceilings, Pantry, Walk-In Closet(s)
- Basement: Full,Storage Space,Unfinished
- Number of fireplaces: 1
- Fireplace features: Living Room
Interior area
- Total structure area: 2,258
- Total interior livable area: 2,258 sqft
- Finished area above ground: 2,258
Property
Parking
- Total spaces: 2
- Parking features: Attached, Garage
- Attached garage spaces: 2
Features
- Levels: Two
- Stories: 2
- Patio & porch: Deck, Front Porch
Lot
- Size: 11.96 Acres
Details
- Additional structures: Outbuilding, Storage
- Parcel number: 1500352006
- Special conditions: Standard
Construction
Type & style
- Home type: SingleFamily
- Architectural style: Colonial
- Property subtype: Single Family Residence
Materials
- Vinyl Siding
- Roof: Asphalt,Fiberglass
Condition
- Year built: 2022
Utilities & green energy
- Sewer: Septic Tank
- Water: Well
Community & HOA
HOA
- Has HOA: No
Location
- Region: Toronto
Financial & listing details
- Price per square foot: $216/sqft
- Annual tax amount: $412
- Date on market: 2/9/2026
- Cumulative days on market: 18 days
Price history
| Date | Event | Price |
|---|---|---|
| 3/3/2026 | Pending sale | $499,900+2.6%$221/sqft |
Source:  MLS Now #5185901 Report a problem MLS Now #5185901 Report a problem | ||
| 2/27/2026 | Sold | $487,350-2.5%$216/sqft |
Source: MLS Now #5185901 Report a problem | ||
| 2/14/2026 | Contingent | $499,900$221/sqft |
Source: MLS Now #5185901 Report a problem | ||
| 2/9/2026 | Listed for sale | $499,900$221/sqft |
Source: MLS Now #5185901 Report a problem | ||
Public tax history
Tax history is unavailable.
Neighborhood: 43964
Nearby homes
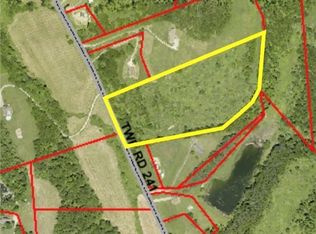
- $--11.73 Acres241 Township Rd, Toronto, OH 43964Off Market
- $4,500-- bd-- ba-- sqft193 Township Road 241, Toronto, OH 43964Off Market
- $171,1003 bd2 ba2k sqft193 Township Road 241, Toronto, OH 43964Off Market
- $3,150-- bd-- ba-- sqftTown Road 241, Toronto, OH 43964Off Market
- $1,020-- bd-- ba-- sqftTown Road 241, Toronto, OH 43964Off Market
- $6,080-- bd-- ba-- sqftTown Road 241, Toronto, OH 43964Off Market
- $590-- bd-- ba-- sqftTown Road 241, Toronto, OH 43964Off Market
- $6,080-- bd-- ba-- sqftTown Road 241, Toronto, OH 43964Off Market
Nearby schools
GreatSchools rating
- 7/10Stanton Elementary SchoolGrades: PK-6Distance: 5.2 mi
- 4/10Edison Jr. High SchoolGrades: 7-8Distance: 2.9 mi
- 6/10Edison High SchoolGrades: 9-12Distance: 2.9 mi
Schools provided by the listing agent
- District: Edison LSD - 4102 (Jefferson)
Source: MLS Now. This data may not be complete. We recommend contacting the local school district to confirm school assignments for this home.


Get pre-qualified for a loan
At Zillow Home Loans, we can pre-qualify you in as little as 5 minutes with no impact to your credit score.An equal housing lender. NMLS #10287.
- Ohio
- Jefferson County
- Toronto
- 43964
- 283 Township Road 241
Nearby cities
Nearby zip codes
Other Toronto Topics
