Calling all golfers and luxury living aficionados! Don't miss out on this one-of-a-kind opportunity in an exclusive community of Venice Golf and Country Club. The highly motivated seller is offering an incredible $10,000 credit to buyers, that can be used towards golf fees, updates, or closing costs. This exceptional 4 bedroom, 3 full bath pool home is a masterpiece of luxury living. The residence boasts an inviting open floor plan, featuring a spacious primary bedroom with a luxurious en suite bathroom and a guest suite all on the first floor. The main living area is adorned with a wood burning fire place, newly installed wood-like porcelain tile flooring and vaulted ceilings with sky lights creating an atmosphere of spaciousness. The remodeled kitchen is a culinary masterpiece, equipped with high-end stainless steel appliances, including two beverage coolers, sleek quartz countertops, a Subway tile backsplash, updated cabinetry, and a large island with a single basin farmhouse kitchen sink. Adding to the charm of the first floor is a newly created office/media room, offering privacy with a sliding barn door. A formal dining room and a convenient laundry room conclude the first floor. You'll also appreciate the thoughtful enhancements, such as trim in the dining room and hallway, energy-efficient LED lighting, and contemporary ceiling fans. On the second floor, you'll find two generously sized bedrooms with ample walk-in closets and a Jack-n-Jill bathroom. Weather safety is no concern as this home has been fortified with new hurricane-rated windows at the front. Out back, step into your private oasis, complete with freshly planted palms, a caged-in pool and spa, and a covered lanai. The pool features a new filter pump, and the pool deck has recently been painted. Residents of Venice Golf and Country Club enjoy exclusive access to an array of world-class amenities, including a newly renovated clubhouse and wellness center. Here, you'll find on-site physical and massage therapy services, exercise classes, yoga, and personal training. The community also offers Har-Tru tennis courts, a junior Olympic pool, and an immaculate 18-hole championship golf course. Conveniently located, this community offers easy access to the best of what this area has to offer: Venice, Nokomis and Siesta Key beach, plenty of shopping and dining, and a short drive to newly opened Wallen Park. Don't delay; this is the best priced home in the entire community!.
Sold for $625,000
$625,000
283 VENICE GOLF CLUB DRIVE, VENICE, FL 34292
4beds
3,015sqft
Single Family Residence
Built in 1991
0.36 Acres Lot
$701,400 Zestimate®
$207/sqft
$4,418 Estimated rent
Home value
$701,400
$645,000 - $758,000
$4,418/mo
Zestimate® history
Owner options
List your home for rent
$4,418/mo
Rent Zestimate®
Find your next renter with Zillow Rental Manager. Plus, with online applications, you can quickly screen prospective tenants – for free.
$4,418/mo
Rent Zestimate®
Refinance and save
$4,236/mo
Est. payment
Refinancing to a lower rate could help reduce your monthly payments and save thousands over the life of the loan.
$4,236/mo
Est. payment
Explore your selling options
Work with a Zillow partner agent
Leverage their expertise and Zillow's premium Showcase listings to get your home seen by more buyers.
Get startedList with your own agent
Get your home in front of millions of buyers by listing it on Zillow.
Learn how to do itSell it yourself
Take full control of how buyers see your home on Zillow by listing For Sale by Owner (FSBO).
List your homeWhat's special
Zillow last checked:
Listing updated:
Listed by:
Alan MacLoughlin 941-780-8628,
FATHOM REALTY FL LLC 888-455-6040,
Aggie Bukowy,
FATHOM REALTY FL LLC
Bought with:
Alan MacLoughlin, 3414645
FATHOM REALTY FL LLC
Aggie Bukowy
FATHOM REALTY FL LLC
Source: Stellar MLS,MLS#: A4588071 Originating MLS: Tampa
Originating MLS: Tampa
Facts & features
Interior
Bedrooms & bathrooms
- Bedrooms: 4
- Bathrooms: 3
- Full bathrooms: 3
Rooms
- Room types: Bonus Room, Dining Room
Primary bedroom
- Level: First
Bedroom 2
- Level: Second
Bedroom 3
- Level: Second
Bedroom 4
- Level: Second
Primary bathroom
- Level: First
Bathroom 3
- Level: Second
Bonus room
- Level: First
Dining room
- Level: First
Kitchen
- Level: First
Living room
- Level: First
Heating
- Electric
Cooling
- Central Air
Appliances
- Included: Bar Fridge, Oven, Dishwasher, Microwave, Range, Range Hood, Refrigerator, Wine Refrigerator
- Laundry: Laundry Room
Features
- Cathedral Ceiling(s), Ceiling Fan(s), Chair Rail, Eating Space In Kitchen, High Ceilings, Kitchen/Family Room Combo, Primary Bedroom Main Floor, Open Floorplan, Solid Wood Cabinets, Stone Counters, Walk-In Closet(s)
- Flooring: Carpet, Ceramic Tile
- Windows: Storm Window(s), Window Treatments, Skylight(s)
- Has fireplace: Yes
- Fireplace features: Living Room, Wood Burning
Interior area
- Total structure area: 3,744
- Total interior livable area: 3,015 sqft
Property
Parking
- Total spaces: 2
- Parking features: Garage - Attached
- Attached garage spaces: 2
Features
- Levels: Two
- Stories: 2
- Patio & porch: Covered, Patio, Screened
- Exterior features: Private Mailbox
- Has private pool: Yes
- Pool features: Deck, In Ground, Screen Enclosure
- Has spa: Yes
- Spa features: In Ground
- Has view: Yes
- View description: Trees/Woods
Lot
- Size: 0.36 Acres
- Features: Landscaped, Near Golf Course, Private
- Residential vegetation: Mature Landscaping, Trees/Landscaped
Details
- Parcel number: 0422020007
- Zoning: RSF3
- Special conditions: None
Construction
Type & style
- Home type: SingleFamily
- Architectural style: Traditional
- Property subtype: Single Family Residence
Materials
- Stucco
- Foundation: Block
- Roof: Tile
Condition
- Completed
- New construction: No
- Year built: 1991
Utilities & green energy
- Sewer: Public Sewer
- Water: Public
- Utilities for property: Cable Connected, Electricity Connected, Public, Sewer Connected, Water Connected
Community & HOA
Community
- Features: Clubhouse, Fitness Center, Gated Community - Guard, Golf, Pool, Restaurant
- Security: Gated Community, Security Gate
- Pet fee: $0 monthly
- Subdivision: VENICE GOLF & COUNTRY CLUB
HOA
- Has HOA: Yes
- Amenities included: Clubhouse, Fitness Center
- Services included: 24-Hour Guard, Common Area Taxes, Community Pool, Reserve Fund, Private Road, Recreational Facilities
- HOA fee: $217 monthly
- HOA name: Christine Goerz
- HOA phone: 941-496-8482
- Second HOA name: Venice Golf and Country Club
Location
- Region: Venice
Financial & listing details
- Price per square foot: $207/sqft
- Tax assessed value: $506,300
- Annual tax amount: $4,153
- Date on market: 11/6/2023
- Cumulative days on market: 130 days
- Listing terms: Cash,Conventional,VA Loan
- Ownership: Fee Simple
- Total actual rent: 0
- Electric utility on property: Yes
- Road surface type: Paved, Asphalt
Price history
| Date | Event | Price |
|---|---|---|
| 3/24/2024 | Listing removed | -- |
Source: Zillow Rentals Report a problem | ||
| 2/24/2024 | Price change | $8,000+14.3%$3/sqft |
Source: Zillow Rentals Report a problem | ||
| 2/11/2024 | Listed for rent | $7,000+29.6%$2/sqft |
Source: Zillow Rentals Report a problem | ||
| 2/5/2024 | Sold | $625,000-6.6%$207/sqft |
Source:  Stellar MLS #A4588071 Report a problem Stellar MLS #A4588071 Report a problem | ||
| 12/22/2023 | Pending sale | $669,500$222/sqft |
Source: Stellar MLS #A4588071 Report a problem | ||
| 11/7/2023 | Price change | $669,500-4.2%$222/sqft |
Source: Stellar MLS #A4588071 Report a problem | ||
| 10/15/2023 | Price change | $699,000-6.2%$232/sqft |
Source: Stellar MLS #A4577950 Report a problem | ||
| 9/22/2023 | Price change | $745,000-0.7%$247/sqft |
Source: Stellar MLS #A4577950 Report a problem | ||
| 9/1/2023 | Price change | $750,000-2.4%$249/sqft |
Source: Stellar MLS #A4577950 Report a problem | ||
| 8/10/2023 | Price change | $768,500-0.8%$255/sqft |
Source: Stellar MLS #A4577950 Report a problem | ||
| 6/19/2023 | Listing removed | -- |
Source: Zillow Rentals Report a problem | ||
| 4/28/2023 | Listed for rent | $5,400+116%$2/sqft |
Source: Zillow Rentals Report a problem | ||
| 3/24/2023 | Price change | $775,000-2.8%$257/sqft |
Source: Owner Report a problem | ||
| 3/12/2023 | Listed for sale | $797,000-8.9%$264/sqft |
Source: Owner Report a problem | ||
| 3/4/2023 | Listing removed | -- |
Source: Stellar MLS #A4550841 Report a problem | ||
| 2/24/2023 | Price change | $875,000-6.4%$290/sqft |
Source: Stellar MLS #A4550841 Report a problem | ||
| 2/6/2023 | Price change | $935,000-3.8%$310/sqft |
Source: Stellar MLS #A4550841 Report a problem | ||
| 12/26/2022 | Price change | $972,000-7.4%$322/sqft |
Source: Stellar MLS #A4550841 Report a problem | ||
| 10/26/2022 | Listed for sale | $1,050,000+167.9%$348/sqft |
Source: Stellar MLS #A4550841 Report a problem | ||
| 10/1/2022 | Listing removed | -- |
Source: Zillow Rental Manager Report a problem | ||
| 9/30/2022 | Price change | $2,500-67.9%$1/sqft |
Source: Zillow Rental Manager Report a problem | ||
| 7/29/2022 | Price change | $7,800-9.8%$3/sqft |
Source: Zillow Rental Manager Report a problem | ||
| 7/10/2022 | Listed for rent | $8,650$3/sqft |
Source: Zillow Rental Manager Report a problem | ||
| 6/29/2020 | Sold | $392,000-1.7%$130/sqft |
Source: Public Record Report a problem | ||
| 5/25/2020 | Pending sale | $398,900$132/sqft |
Source: SUNSET REALTY #A4457294 Report a problem | ||
| 1/24/2020 | Listed for sale | $398,900$132/sqft |
Source: SUNSET REALTY #A4457294 Report a problem | ||
Public tax history
| Year | Property taxes | Tax assessment |
|---|---|---|
| 2025 | $6,195 -12.1% | $506,300 -7.2% |
| 2024 | $7,048 -4.9% | $545,600 -6% |
| 2023 | $7,412 +78.5% | $580,700 +72.8% |
| 2022 | $4,153 +1.4% | $336,089 +3% |
| 2021 | $4,094 -11.1% | $326,300 0% |
| 2020 | $4,607 +27.7% | $326,400 +13.9% |
| 2019 | $3,607 | $286,443 +1.9% |
| 2018 | $3,607 +2.5% | $281,102 +2.1% |
| 2017 | $3,520 -1.1% | $275,320 -20.4% |
| 2016 | $3,560 +1.7% | $345,900 +5.9% |
| 2015 | $3,500 -1.3% | $326,700 +33.5% |
| 2014 | $3,546 +6.8% | $244,690 |
| 2013 | $3,319 +2.7% | $244,690 +1.7% |
| 2012 | $3,232 -4.3% | $240,600 -5.8% |
| 2011 | $3,378 -13.1% | $255,400 -10.8% |
| 2010 | $3,885 +8.6% | $286,300 +1.4% |
| 2009 | $3,577 | $282,375 +0.1% |
| 2008 | $3,577 -1.5% | $282,093 +3% |
| 2007 | $3,631 | $273,877 +2.5% |
| 2006 | -- | $267,197 +3% |
| 2005 | -- | $259,415 +3% |
| 2004 | $3,792 -0.8% | $251,859 +1.9% |
| 2003 | $3,825 +1.2% | $247,163 +2.4% |
| 2002 | $3,779 +7.3% | $241,370 +1.6% |
| 2001 | $3,523 +3.3% | $237,569 +3% |
| 2000 | $3,411 | $230,650 |
Find assessor info on the county website
Neighborhood: 34292
Nearby homes
- $765,6004 bd3 ba2.7k sqft281 Royal Oak Way, Venice, FL 34292Off Market

- $667,1003 bd3 ba2.7k sqft285 Venice Golf Club Dr, Venice, FL 34292Off Market
- $629,8004 bd3 ba2.5k sqft279 Royal Oak Way, Venice, FL 34292Off Market
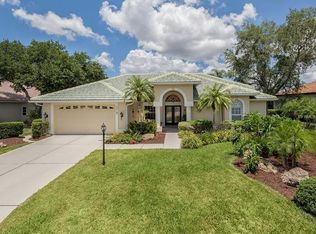
- $632,2004 bd3 ba2.6k sqft282 Royal Oak Way, Venice, FL 34292Off Market
- $496,6003 bd2 ba2.2k sqft286 Venice Golf Club Dr, Venice, FL 34292Off Market
- $604,5003 bd2 ba2.2k sqft287 Venice Golf Club Dr, Venice, FL 34292Off Market
- $755,0003 bd3 ba2.5k sqft288 Venice Golf Club Dr, Venice, FL 34292For Sale
- $526,1003 bd2 ba2.3k sqft280 Royal Oak Way, Venice, FL 34292Off Market
Nearby schools
GreatSchools rating
- 6/10Garden Elementary SchoolGrades: K-5Distance: 1.7 mi
- 7/10Venice Middle SchoolGrades: 6-8Distance: 1.4 mi
- 7/10Venice Senior High SchoolGrades: 9-12Distance: 4.2 mi
Schools provided by the listing agent
- Elementary: Taylor Ranch Elementary
- Middle: Venice Area Middle
- High: Venice Senior High
Source: Stellar MLS. This data may not be complete. We recommend contacting the local school district to confirm school assignments for this home.
Get a cash offer in 3 minutes
Find out how much your home could sell for in as little as 3 minutes with a no-obligation cash offer.
Estimated market value
$701,400
Get a cash offer in 3 minutes
Find out how much your home could sell for in as little as 3 minutes with a no-obligation cash offer.
Estimated market value
$701,400
- Florida
- Sarasota County
- Venice
- 34292
- 283 VENICE GOLF CLUB DRIVE
Nearby cities
Nearby neighborhoods
Nearby zip codes
Other Venice Topics
