Skip main navigation
Active
  • $169,900

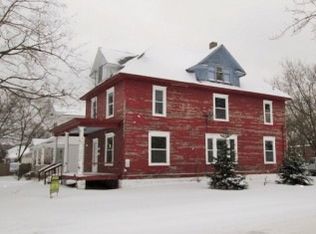
    283 W Forest Ave, Muskegon, MI 49441

    3beds
    1,212sqft
    : 
    $1,328/mo
    Get pre-qualified
    Single Family Residence
    Built in 1930
    6,969 Square Feet Lot
    $170,200 Zestimate®
    $140/sqft
    $-- HOA

    What's special

    Fenced corner lotFresh paintBeautiful hardwoodsEat-in kitchenNew flooring throughoutBrand-new cabinets
    Exceptional value awaits in this updated, turn-key home! Ready for immediate move-in at closing, it features fresh paint and new flooring throughout. The main floor shines with a spacious living room, formal dining with glass French doors, beautiful hardwoods, and a convenient primary suite with main-level laundry. You will love the eat-in kitchen, completely refreshed with brand-new cabinets, countertops, and appliances. Upstairs offers two more large bedrooms, while the partial basement and 2-car detached garage provide endless storage. Relax outside on your deck inside the fenced corner lot, perfectly situated near Muskegon High School. This home may qualify for the City of Muskegon Homebuyer's Assistance program, so be sure to schedule your tour today!
    12 days
    547
    63

    Zillow last checked:

    Listing updated:

    Listed by:

    Kurt J Pieczynski 231-733-1236,

    RE/MAX West 231-733-1236

    Source: MichRIC,MLS#: 26043759MLS Logo

      Facts & features

      Interior

      Bedrooms & bathrooms
      • Bedrooms: 3
      • Bathrooms: 1
      • Full bathrooms: 1
      • Main level bedrooms: 1
      Primary bedroom
      • Level: Main
      • Area: 104
      • Dimensions: 8.00 x 13.00
      Bedroom 2
      • Level: Upper
      • Area: 180
      • Dimensions: 12.00 x 15.00
      Bedroom 3
      • Level: Upper
      • Area: 165
      • Dimensions: 11.00 x 15.00
      Dining area
      • Level: Main
      Dining room
      • Description: Formal
      • Level: Main
      • Area: 169
      • Dimensions: 13.00 x 13.00
      Kitchen
      • Level: Main
      • Area: 150
      • Dimensions: 10.00 x 15.00
      Laundry
      • Level: Main
      • Area: 30
      • Dimensions: 5.00 x 6.00
      Living room
      • Level: Main
      • Area: 288
      • Dimensions: 16.00 x 18.00
      Heating
      • Forced Air
      Cooling
      • Central Air
      Appliances
      • Included: Dryer, Range, Refrigerator, Washer
      • Laundry: Laundry Room, Main Level
      Features
      • Ceiling Fan(s), Eat-in Kitchen
      • Flooring: Ceramic Tile, Wood
      • Windows: Replacement
      • Basement: Partial
      • Has fireplace: No
      Interior area
      • Total structure area: 1,212
      • Total interior livable area: 1,212 sqft
      • Finished area below ground: 0
      Video & virtual tour

      Property

      Parking
      • Total spaces: 2
      • Parking features: Detached
      • Garage spaces: 2
      Features
      • Stories: 2
      Lot
      • Size: 6,969 Square Feet
      • Dimensions: 69 x 100
      • Features: Corner Lot, Sidewalk
      Details
      • Parcel number: 24205440001710
      • Zoning description: R-1

      Construction

      Type & style
      • Home type: SingleFamily
      • Architectural style: Traditional
      • Property subtype: Single Family Residence
      Materials
      • Vinyl Siding
      • Roof: Composition,Shingle
      Condition
      • New construction: No
      • Year built: 1930

      Utilities & green energy

      • Sewer: Public Sewer
      • Water: Public
      • Utilities for property: Natural Gas Available, Cable Available, Natural Gas Connected, Cable Connected

      Community & HOA

      Location
      • Region: Muskegon

      Financial & listing details

      • Price per square foot: $140/sqft
      • Tax assessed value: $71,470
      • Annual tax amount: $3,197
      • Date on market: 8/29/2026
      • Listing terms: Cash,FHA,VA Loan,Conventional

        Estimated market value

        $170,200

        $162,000 - $179,000

        $1,669/mo

        Price history

        DateEventPrice
        8/29/2026Listed for sale$169,900$140/sqft
        Source: MichRIC #26043759 Report a problem
        8/24/2026Pending sale$169,900$140/sqft
        Source: MichRIC #26043759 Report a problem
        8/19/2026Listed for sale$169,900+88.8%$140/sqft
        Source: MichRIC #26043759 Report a problem
        8/24/2023Sold$90,000+100%$74/sqft
        Source: Public Record Report a problem
        2/3/2014Sold$45,000+150%$37/sqft
        Source: Public Record Report a problem
        12/17/2012Sold$18,000-5.3%$15/sqft
        Source: MichRIC #12051576 Report a problem
        9/21/2012Listed for sale$19,000-79.3%$16/sqft
        Source: Bellabay Realty, LLC #12051576 Report a problem
        11/5/2010Sold$91,992+819.9%$76/sqft
        Source: Public Record Report a problem
        12/10/2007Sold$10,000$8/sqft
        Source: Public Record Report a problem

        Public tax history

        YearProperty taxesTax assessment
        2025$2,953 +139.8%$81,600 +20.9%
        2024$1,231 -25.8%$67,500 +26.9%
        2023$1,661 $53,200 +32.7%
        2022-- $40,100 +9.3%
        2021$1,599 $36,700 +11.6%
        2020$1,599 +463.7%$32,900 +1270.8%
        2018$284 $2,400 -90.2%
        2017-- $24,400 +5.2%
        2016-- $23,200 -6.5%
        2015-- $24,800 -9.2%
        2014-- $27,300 +6.2%
        2013$300 $25,700 +14.7%
        2012-- $22,400 -10%
        2011-- $24,900
        2010-- $24,900 -9.8%
        2009-- $27,600 -9.5%
        2008-- $30,500 +7.8%
        2007-- $28,300
        2006-- $28,300 +4%
        2005-- $27,200 +20.9%
        2004-- $22,500
        2003-- --
        2002-- $17,900 +1.7%
        2001-- $17,600 +11.4%
        2000-- $15,800
        Find assessor info on the county website

        Monthly payment

        Est. payment

        Payment breakdown

        Explore the cost of this home by adjusting the details. Changes won't be saved.
        All calculations are estimates and provided by Zillow, Inc. for informational purposes only. Actual amounts may vary.
        HOA fees may include property taxes on listings classified as Co-Ops. Contact the listing agent and/or owner for fee details.
        See how much you could borrow to make a competitive offer.

        Climate risks

        Neighborhood: 49441

        Getting around

        60 / 100
        Somewhat Walkable
        70 / 100
        Very Bikeable

        Nearby schools

        GreatSchools rating

        A local agent can set up tours, give advice and negotiate with sellers.

        A local lender can help you make sure your offer is ready when you are.

        Browse local experts