Welcome to 283 Westshore Dr, a rare opportunity to own over 300 feet of prime frontage on private, beautiful all-sports Mirror Lake with world-class fishing, and no distractions of Jet-skis. This architecturally unique home offers over 3,800 sq. ft. of living space designed to maximize natural light, functionality, and breathtaking lake views. The main floor allows for effortless first floor living and features a spacious owner’s suite with a luxurious bath, jacuzzi tub, walk-in closet, and a private office/laundry connection. A stunning greenroom/solarium serves as the home’s focal point, filling the interior with abundant sunlight and creating the perfect space for plants, relaxation, and wellness. High ceilings and expansive windows bring the lake right into the home, and the outdoor decks and patio make it easy to enjoy the water, whether you’re entertaining or simply relaxing.
Upstairs, a versatile loft/den overlooks the great room and lake, offering an ideal retreat for a reading nook, art studio, or home office, along with two additional bedrooms and a full bath. The walkout lower level expands the living space with a second family room, mini kitchen, full bathroom, and separate entrance, making it perfect for guests or entertaining. A massive workshop connects to the oversized 2.5-car garage, providing abundant storage and room for hobbies. Combining privacy, architectural charm, and panoramic water views, this one of a kind property offers the perfect canvas to create your dream lakefront lifestyle. Schedule your showing today and experience the beauty of Mirror Lake living.
(Property is virtually staged)
Sold for $570,000
$570,000
283 Westshore Dr, Jerome, MI 49249
4beds
3,826sqft
Single Family Residence
Built in 1993
0.42 Acres Lot
$581,500 Zestimate®
$149/sqft
$2,939 Estimated rent
Home value
$581,500
$488,000 - $692,000
$2,939/mo
Zestimate® history
Owner options
List your home for rent
$2,939/mo
Rent Zestimate®
Find your next renter with Zillow Rental Manager. Plus, with online applications, you can quickly screen prospective tenants – for free.
$2,939/mo
Rent Zestimate®
Refinance and save
$3,753/mo
Est. payment
Refinancing to a lower rate could help reduce your monthly payments and save thousands over the life of the loan.
$3,753/mo
Est. payment
Explore your selling options
Work with a Zillow partner agent
Leverage their expertise and Zillow's premium Showcase listings to get your home seen by more buyers.
Get startedList with your own agent
Get your home in front of millions of buyers by listing it on Zillow.
Learn how to do itSell it yourself
Take full control of how buyers see your home on Zillow by listing For Sale by Owner (FSBO).
List your homeWhat's special
Separate entranceHome officeArt studioArchitecturally unique homeMassive workshopLuxurious bathHigh ceilings
Zillow last checked:
Listing updated:
Listed by:
Arshnoor Singh 734-999-8032,
KW Professionals
Bought with:
Khelley Adams, 6501411889
Southern Marsh Realty
Source: Realcomp II,MLS#: 20251042710
Facts & features
Interior
Bedrooms & bathrooms
- Bedrooms: 4
- Bathrooms: 4
- Full bathrooms: 3
- 1/2 bathrooms: 1
Primary bedroom
- Level: Entry
- Area: 408
- Dimensions: 17 X 24
Bedroom
- Level: Second
- Area: 169
- Dimensions: 13 X 13
Bedroom
- Level: Second
- Area: 99
- Dimensions: 9 X 11
Bedroom
- Level: Second
- Area: 252
- Dimensions: 18 X 14
Primary bathroom
- Level: Entry
- Area: 169
- Dimensions: 13 X 13
Other
- Level: Second
- Area: 72
- Dimensions: 9 X 8
Other
- Level: Basement
- Area: 63
- Dimensions: 7 X 9
Other
- Level: Entry
- Area: 25
- Dimensions: 5 X 5
Kitchen
- Level: Entry
- Area: 323
- Dimensions: 17 X 19
Living room
- Level: Entry
- Area: 340
- Dimensions: 17 X 20
Loft
- Level: Second
- Area: 255
- Dimensions: 17 X 15
Other
- Level: Entry
- Area: 192
- Dimensions: 16 X 12
Other
- Level: Basement
- Area: 629
- Dimensions: 17 X 37
Other
- Level: Basement
- Area: 72
- Dimensions: 8 X 9
Other
- Level: Basement
- Area: 888
- Dimensions: 24 X 37
Heating
- Forced Air, Natural Gas
Appliances
- Included: Built In Electric Oven, Dishwasher, Disposal, Dryer, Microwave, Washer
Features
- Jetted Tub
- Basement: Finished,Full
- Has fireplace: No
Interior area
- Total interior livable area: 3,826 sqft
- Finished area above ground: 2,726
- Finished area below ground: 1,100
Property
Parking
- Total spaces: 2.5
- Parking features: Twoand Half Car Garage, Attached
- Attached garage spaces: 2.5
Features
- Levels: Two
- Stories: 2
- Entry location: GroundLevelwSteps
- Patio & porch: Deck, Patio
- Pool features: None
- On waterfront: Yes
- Waterfront features: All Sports Lake, Waterfront
- Body of water: Mirror Lake
Lot
- Size: 0.42 Acres
- Dimensions: 75 x 402 x 76 x 390
- Features: Water View
Details
- Additional structures: Sheds
- Parcel number: 074183345600600
- Special conditions: Short Sale No,Standard
Construction
Type & style
- Home type: SingleFamily
- Architectural style: Other
- Property subtype: Single Family Residence
Materials
- Vinyl Siding
- Foundation: Basement, Poured
- Roof: Asphalt
Condition
- New construction: No
- Year built: 1993
Utilities & green energy
- Sewer: Septic Tank
- Water: Well
Community & HOA
HOA
- Has HOA: Yes
- HOA fee: $100 annually
Location
- Region: Jerome
Financial & listing details
- Price per square foot: $149/sqft
- Tax assessed value: $185,442
- Annual tax amount: $3,420
- Date on market: 10/6/2025
- Cumulative days on market: 28 days
- Listing agreement: Exclusive Right To Sell
- Listing terms: Cash,Conventional,FHA,Va Loan
- Exclusions: Exclusion(s) Do Not Exist
Price history
| Date | Event | Price |
|---|---|---|
| 12/5/2025 | Pending sale | $600,000+5.3%$157/sqft |
Source:  Realcomp II #20251042710 Report a problem Realcomp II #20251042710 Report a problem | ||
| 12/3/2025 | Sold | $570,000-5%$149/sqft |
Source: Realcomp II #20251042710 Report a problem | ||
| 10/6/2025 | Price change | $600,000-4.6%$157/sqft |
Source: Realcomp II #20251042710 Report a problem | ||
| 3/21/2025 | Price change | $629,000-1.7%$164/sqft |
Source:  MichRIC #25011010 Report a problem MichRIC #25011010 Report a problem | ||
| 8/27/2024 | Price change | $639,900-1.5%$167/sqft |
Source: MichRIC #24018446 Report a problem | ||
| 7/2/2024 | Price change | $649,900-5.7%$170/sqft |
Source: MichRIC #24018446 Report a problem | ||
| 5/11/2024 | Price change | $689,000-1.6%$180/sqft |
Source: MichRIC #24018446 Report a problem | ||
| 4/18/2024 | Listed for sale | $700,000$183/sqft |
Source: MichRIC #24018446 Report a problem | ||
Public tax history
Tax history is unavailable.
Neighborhood: 49249
Nearby homes
- $570,0004 bd2 ba2.7k sqft283 W Shore Dr, Jerome, MI 49249Sold
- $552,4003 bd3 ba1.4k sqft287 W Shore Dr, Jerome, MI 49249Off Market
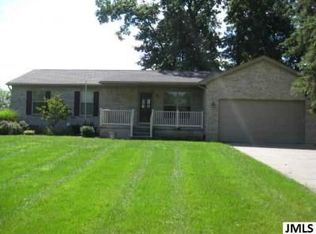
- $503,8004 bd2 ba1.3k sqft279 W Shore Dr, Jerome, MI 49249Off Market
- $380,8004 bd3 ba1.4k sqft271 W Shore Dr, Jerome, MI 49249Off Market
- $115,400-- bd-- ba-- sqft275 W Shore Dr, Jerome, MI 49249Off Market
- $164,9000.27 Acres275 Westshore Dr, Jerome, MI 49249Lot/Land
- $830,0004 bd3 ba4k sqft295 W Shore Dr, Jerome, MI 49249Sold
- $--0.27 AcresWestshore Dr, Jerome, MI 49249Off Market
Nearby schools
GreatSchools rating
- 5/10Hanover-Horton Elementary SchoolGrades: PK-5Distance: 6.4 mi
- 5/10Hanover-Horton Middle SchoolGrades: 6-8Distance: 5.3 mi
- 8/10Hanover-Horton High SchoolGrades: 9-12Distance: 5.3 mi
Get a cash offer in 3 minutes
Find out how much your home could sell for in as little as 3 minutes with a no-obligation cash offer.
Estimated market value
$581,500
Get a cash offer in 3 minutes
Find out how much your home could sell for in as little as 3 minutes with a no-obligation cash offer.
Estimated market value
$581,500
- Michigan
- Jackson County
- Jerome
- 49249
- 283 Westshore Dr
Nearby cities
Nearby zip codes
Other Jerome Topics
