Wow! This fully-featured three bedroom, three full bath condo with attached two car garage and finished basement has been completely transformed with quality updates! The inviting open floor plan features a great room with cathedral ceilings, recessed lights and gas fireplace (could be natural) leading to the formal dining room with door wall to the spacious deck overlooking the backyard. First floor primary bedroom has vaulted ceiling, ensuite full bath and two walls of closets. Kitchen features eat-in space, stainless steel appliances, refrigerator with ice maker and water dispenser, five-burner range, luxury vinyl flooring; all conveniently situated between the dining room and first floor laundry with handy built-in storage. 2026 Updates: New carpet on all three floors, new paint on ceilings, walls, trim, and doors throughout, fireplace updated with full tile surround, new plumbing fixtures and mirrors in baths, some new light fixtures, kitchen and laundry room sinks. 2025 Updates: New Pro Xtra HWH, deck power-washed and stained, and new sump pump. 2020 Updates: Jacuzzi tub in main bath, kitchen flooring, light fixtures and door hardware, dual flush commodes, and bathroom sinks. And don't forget the Carrier furnace in 2022! First floor 2nd bedroom can flex as office, library, multi-media room. First floor main bath features jetted tub. Second floor features a second ensuite for greater privacy and separation. Spacious deck has steps down to yard for easy walking around the condo. The finished basement is huge including an entertaining area with full-size refrigerator, counter space and cabinets. The rest of the basement is wide open and ready for your hobbies and recreational activities. The ample storage room is super clean and situated in the back with easy access to the furnace and HWH. Don't wait on this rare opportunity for a truly move-in condo with immediate occupancy!
For sale
Price cut: $5K (7/10)
$369,900
283 Whispering Hl, Walled Lake, MI 48390
3beds
2,638sqft
Condominium
Built in 1993
-- sqft lot
$368,700 Zestimate®
$140/sqft
$350/mo HOA
What's special
- 43 days |
- 1,076 |
- 53 |
Zillow last checked:
Listing updated:
Listed by:
David C McCafferty 248-652-6500,
Real Estate One-Rochester 248-652-6500
Source: Realcomp II,MLS#: 20261038169
Facts & features
Interior
Bedrooms & bathrooms
- Bedrooms: 3
- Bathrooms: 3
- Full bathrooms: 3
Primary bedroom
- Level: Entry
- Area: 168
- Dimensions: 12 X 14
Bedroom
- Level: Second
- Area: 120
- Dimensions: 10 X 12
Bedroom
- Level: Entry
- Area: 120
- Dimensions: 10 X 12
Primary bathroom
- Level: Entry
- Area: 45
- Dimensions: 5 X 9
Other
- Level: Entry
- Area: 56
- Dimensions: 7 X 8
Other
- Level: Second
- Area: 42
- Dimensions: 7 X 6
Dining room
- Level: Entry
- Area: 110
- Dimensions: 11 X 10
Great room
- Level: Entry
- Area: 288
- Dimensions: 12 X 24
Kitchen
- Level: Entry
- Area: 120
- Dimensions: 10 X 12
Laundry
- Level: Entry
- Area: 64
- Dimensions: 8 X 8
Other
- Level: Basement
- Area: 468
- Dimensions: 36 X 13
Other
- Level: Basement
- Area: 88
- Dimensions: 11 X 8
Heating
- Forced Air, Natural Gas
Cooling
- Central Air
Appliances
- Included: Dishwasher, Disposal, Free Standing Electric Range, Free Standing Refrigerator, Microwave
- Laundry: Gas Dryer Hookup, Laundry Room, Washer Hookup
Features
- Dual Flush Toilets, Entrance Foyer, High Speed Internet, Jetted Tub
- Basement: Finished,Private
- Has fireplace: Yes
- Fireplace features: Gas, Great Room
Interior area
- Total interior livable area: 2,638 sqft
- Finished area above ground: 1,638
- Finished area below ground: 1,000
Property
Parking
- Total spaces: 2
- Parking features: Two Car Garage, Attached, Direct Access, Driveway, Electricityin Garage, Garage Door Opener
- Attached garage spaces: 2
Features
- Levels: Two
- Stories: 2
- Entry location: GroundLevelwSteps
- Exterior features: Grounds Maintenance, Lighting, Private Entrance
Details
- Parcel number: 1736351092
- Special conditions: Short Sale No,Standard
Construction
Type & style
- Home type: Condo
- Architectural style: Contemporary,Half Duplex,75
- Property subtype: Condominium
Materials
- Brick, Vinyl Siding
- Foundation: Basement, Poured, Sump Pump
Condition
- New construction: No
- Year built: 1993
Utilities & green energy
- Sewer: Public Sewer
- Water: Public
Community & HOA
Community
- Subdivision: OAKBROOK VILLAGE OCCPN 770
HOA
- Has HOA: Yes
- Services included: Maintenance Grounds, Maintenance Structure, Snow Removal
- HOA fee: $350 monthly
- HOA phone: 248-888-5050
Location
- Region: Walled Lake
Financial & listing details
- Price per square foot: $140/sqft
- Tax assessed value: $84,740
- Annual tax amount: $4,307
- Date on market: 6/4/2026
- Cumulative days on market: 43 days
- Listing agreement: Exclusive Right To Sell
- Listing terms: Cash,Conventional
Estimated market value
$368,700
$350,000 - $387,000
$3,018/mo
Price history
| Date | Event | Price |
|---|---|---|
| 7/10/2026 | Price change | $369,900-1.3%$140/sqft |
Source:  Realcomp II #20261038169 Report a problem Realcomp II #20261038169 Report a problem | ||
| 6/22/2026 | Price change | $374,900-1.3%$142/sqft |
Source: Realcomp II #20261038169 Report a problem | ||
| 6/4/2026 | Listed for sale | $379,900$144/sqft |
Source: Realcomp II #20261038169 Report a problem | ||
Public tax history
Tax history is unavailable.
Monthly payment
Est. payment
Payment breakdown
Explore the cost of this home by adjusting the details. Changes won't be saved.Climate risks
Neighborhood: 48390
Nearby schools
GreatSchools rating
- 9/10Mary Helen Guest Elementary SchoolGrades: K-5Distance: 1.4 mi
- 8/10James R Geisler Middle SchoolGrades: 6-12Distance: 2.4 mi
- 6/10Walled Lake Central High SchoolGrades: 9-12Distance: 2.7 mi
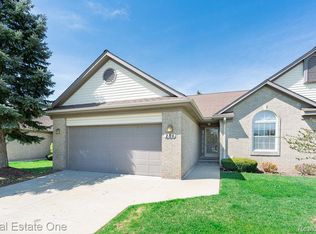
- $320,0002 bd2 ba1.3k sqft281 Whispering Hl, Walled Lake, MI 48390Sold
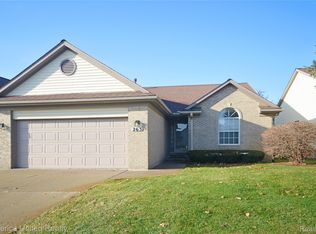
- $287,4002 bd2 ba1.3k sqft263 Whispering Hl, Walled Lake, MI 48390Sold
- $431,9003 bd2 ba1.9k sqft1922 Hazelwood Ct, Commerce Township, MI 48390Off Market
- $484,5003 bd2 ba2.1k sqft1923 Hazelwood Ct, Commerce Township, MI 48390Off Market
- $476,9004 bd4 ba2.1k sqft1931 Chestnut Ct, Commerce Township, MI 48390Off Market
- $487,6004 bd2 ba2.2k sqft1912 Hazelwood Ct, Commerce Township, MI 48390Off Market
- $340,0002 bd2 ba1.3k sqft2096 Maplehurst Dr, Walled Lake, MI 48390Sold
- $500,3004 bd2 ba2.1k sqft1911 Chestnut Ct, Commerce Township, MI 48390Off Market
A local agent can set up tours, give advice and negotiate with sellers.
Similar homes
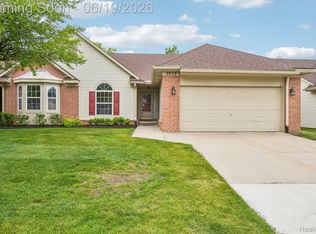
- $309,9002 bd2 ba1.3k sqft2053 Maplehurst Dr, Walled Lake, MI 48390For Sale
 MLS ID #20261045536, Luyao Jiang, EXP Realty Main. Realcomp II
 - $514,9004 bd4 ba3.1k sqft425 Cherry Grove Ln, Commerce Township, MI 48390For Sale
 MLS ID #20261042541, Madhavi Kondapalli, Century 21 Professionals Livonia. Realcomp II
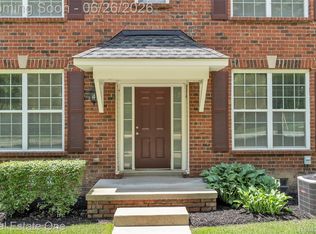
 - $354,9003 bd3 ba1.7k sqft41590 Mitchell Rd, Novi, MI 48377For Sale
 MLS ID #20261045980, Jenna Gritter, Real Estate One-Brighton. Realcomp II
 - $425,0003 bd3 ba2.1k sqft30612 Sequoia Cir, Farmington, MI 48331For Sale
 MLS ID #20261043604, Amani El Merhi, Real Estate One-Dbn Hts/Dbn. Realcomp II
 - $369,9003 bd3 ba1.5k sqft44656 Ellery Ln, Novi, MI 48377For SaleMLS ID #20261046024, Jenna Gritter, Real Estate One-Brighton. Realcomp II
- $319,9003 bd3 ba2.5k sqft5345 Wright Way W, West Bloomfield, MI 48322For SaleMLS ID #20261036763, Stephen J Kashat, Real Estate One-W Blmfld. Realcomp II
- $249,9002 bd2 ba1.4k sqft23104 Chesapeake Cir, Walled Lake, MI 48390For SaleMLS ID #20261044556, Richard Halmekangas, AAA Real Estate. Realcomp II
- $349,9003 bd3 ba2k sqft41633 Tera Ln, Novi, MI 48375For SaleMLS ID #20261034712, Hari K Kakumanu, Community Choice Realty Associates, LLC. Realcomp II
- $360,0003 bd3 ba1.5k sqft27848 Hopkins Dr, Novi, MI 48377For SaleMLS ID #20261045860, Jenna Gritter, Real Estate One-Brighton. Realcomp II
- $190,0002 bd2 ba1.7k sqft1442 Mariner Dr, Walled Lake, MI 48390For SaleMLS ID #20261040868, Michael Perna, EXP Realty The Perna Team. Realcomp II
- $359,0003 bd2 ba1.8k sqft23293 W Le Bost Dr, Novi, MI 48375For SaleMLS ID #20261032717, David James, Century 21 Curran & Oberski. Realcomp II
- $334,9002 bd2 ba1.5k sqft28071 Carlton Way Dr, Novi, MI 48377For SaleMLS ID #20261043751, Renu S Takhar, Epique Realty. Realcomp II
- $518,0003 bd3 ba3.2k sqft43144 Emerson Way, Novi, MI 48377For SaleMLS ID #20261056442, Jamie Scheett, Epique Realty. Realcomp II
- $314,9002 bd3 ba1.4k sqft1021 Calpernia, Wixom, MI 48393For SaleMLS ID #20261045351, Darlene Hamilton, Team Hamilton Real Estate. Realcomp II
- $298,0003 bd3 ba1.8k sqft5666 Drake Hollow Dr E, West Bloomfield, MI 48322For SaleMLS ID #20261050330, Steven A Moore, KW Showcase Realty. Realcomp II
- $394,9003 bd3 ba2.1k sqft43721 Cherrywood Ln, Canton, MI 48188For SaleMLS ID #20261052769, Hari K Kakumanu, Community Choice Realty Associates, LLC. Realcomp II
- $369,0005 bd2 ba2.4k sqft331 Lochaven Rd, Waterford, MI 48327For SaleMLS ID #20261041991, Robert C Sprader, KW Showcase Realty. Realcomp II
- $469,0004 bd3 ba2.3k sqft37480 Rhonswood Dr, Northville, MI 48167For SaleMLS ID #20261056486, John K Goodman, Century 21 Curran & Oberski. Realcomp II
- $300,0003 bd3 ba2.1k sqft5601 Drake Hollow Dr W, West Bloomfield, MI 48322For SaleMLS ID #20261051332, Elizabeth L Schlum, Max Broock, REALTORS®-Birmingham. Realcomp II
- $400,0003 bd3 ba3.6k sqft3961 Chablis St, West Bloomfield, MI 48323For SaleMLS ID #20261051199, Daryl Cross, Opul Realty. Realcomp II
