HIGHLY MOTIVATED SELLER. ***** USDA LOAN HOUSE QUALIFIES 100% FINANCING, CASH, CONVENTIONAL OR FHA LOAN. Short Term Rental allowed*****. Buyer to assume remainder balance of solar panels. These solar panels are transferable and new owner must meet transfer term. Two-Story Home with Energy-Efficient Features and Two Master Bedrooms. This beautiful two-story home boasts two Master Suites, one located on the first floor and a second one in the second floor with a lounge area large enough for an office/ or a nursery. The two secondary bedrooms and den space located on the first floor. The kitchen has light color cabinet and stainless steel appliances all included with the house. For your additional peace of mind this home features had wired security cameras pointing in all directions covering all the exterior of the home. The community has LOW Hoa at $77.24 a month and it includes a pool and a covered playground for your enjoyment. The location of this community is desirable with supermarkets, restaurants and the attractions just minutes away.
Sold for $415,000
$415,000
283 WILLIAMSON DRIVE, DAVENPORT, FL 33897
4beds
2,656sqft
Single Family Residence
Built in 2017
6,625 Square Feet Lot
$409,000 Zestimate®
$156/sqft
$2,854 Estimated rent
Home value
$409,000
$389,000 - $429,000
$2,854/mo
Zestimate® history
Owner options
List your home for rent
$2,854/mo
Rent Zestimate®
Find your next renter with Zillow Rental Manager. Plus, with online applications, you can quickly screen prospective tenants – for free.
$2,854/mo
Rent Zestimate®
Refinance and save
$2,861/mo
Est. payment
Refinancing to a lower rate could help reduce your monthly payments and save thousands over the life of the loan.
$2,861/mo
Est. payment
Explore your selling options
Work with a Zillow partner agent
Leverage their expertise and Zillow's premium Showcase listings to get your home seen by more buyers.
Get startedList with your own agent
Get your home in front of millions of buyers by listing it on Zillow.
Learn how to do itSell it yourself
Take full control of how buyers see your home on Zillow by listing For Sale by Owner (FSBO).
List your homeWhat's special
Zillow last checked:
Listing updated:
Listed by:
Antonio Bartolomei 407-758-4930,
COLDWELL BANKER RESIDENTIAL RE 407-647-1211,
Sandra Cruz 407-616-6286,
COLDWELL BANKER RESIDENTIAL RE
Bought with:
Non-Member Agent
STELLAR NON-MEMBER OFFICE
Source: Stellar MLS,MLS#: O6137340 Originating MLS: Orlando Regional
Originating MLS: Orlando Regional
Facts & features
Interior
Bedrooms & bathrooms
- Bedrooms: 4
- Bathrooms: 3
- Full bathrooms: 3
Rooms
- Room types: Den/Library/Office, Family Room, Great Room, Utility Room
Other
- Features: Walk-In Closet(s)
- Level: Second
- Dimensions: 14x12
Primary bedroom
- Features: Walk-In Closet(s)
- Level: First
- Dimensions: 14x13
Bedroom 3
- Features: Built-in Closet
- Level: First
- Dimensions: 13x10
Bedroom 4
- Features: Built-in Closet
- Level: First
- Dimensions: 11x10
Dining room
- Level: First
- Dimensions: 13x10
Great room
- Level: First
- Dimensions: 19x14
Kitchen
- Level: First
- Dimensions: 13x10
Heating
- Central
Cooling
- Central Air
Appliances
- Included: Dishwasher, Dryer, Microwave, Range, Refrigerator, Washer
Features
- Kitchen/Family Room Combo, Living Room/Dining Room Combo, Primary Bedroom Main Floor, PrimaryBedroom Upstairs, Split Bedroom, Walk-In Closet(s)
- Flooring: Carpet, Ceramic Tile
- Doors: Sliding Doors
- Has fireplace: Yes
Interior area
- Total structure area: 3,217
- Total interior livable area: 2,656 sqft
Property
Parking
- Total spaces: 2
- Parking features: Garage - Attached
- Attached garage spaces: 2
- Details: Garage Dimensions: 20X20
Features
- Levels: Two
- Stories: 2
- Patio & porch: Covered, Rear Porch
- Exterior features: Irrigation System
- Fencing: Vinyl
Lot
- Size: 6,625 Square Feet
Details
- Parcel number: 262536999937000480
- Special conditions: None
Construction
Type & style
- Home type: SingleFamily
- Architectural style: Traditional
- Property subtype: Single Family Residence
Materials
- Block, Stucco, Wood Frame
- Foundation: Slab
- Roof: Shingle
Condition
- New construction: No
- Year built: 2017
Utilities & green energy
- Sewer: Public Sewer
- Water: None
- Utilities for property: Cable Available, Electricity Available, Sewer Connected, Solar, Water Available
Community & HOA
Community
- Features: Deed Restrictions, Sidewalks
- Security: Security Fencing/Lighting/Alarms, Smoke Detector(s)
- Pet fee: $0 monthly
- Subdivision: LAUREL ESTATES
HOA
- Has HOA: Yes
- HOA fee: $77 monthly
- HOA name: Empire Management
Location
- Region: Davenport
Financial & listing details
- Price per square foot: $156/sqft
- Tax assessed value: $371,027
- Annual tax amount: $3,421
- Date on market: 8/28/2023
- Cumulative days on market: 169 days
- Listing terms: Cash,Conventional,FHA,USDA Loan,VA Loan
- Ownership: Fee Simple
- Total actual rent: 0
- Electric utility on property: Yes
- Road surface type: Concrete
Price history
| Date | Event | Price |
|---|---|---|
| 1/13/2026 | Listing removed | $2,699$1/sqft |
Source: Stellar MLS #O6349486 Report a problem | ||
| 1/3/2026 | Price change | $2,699-1.9%$1/sqft |
Source: Stellar MLS #O6349486 Report a problem | ||
| 12/4/2025 | Price change | $2,750-1.8%$1/sqft |
Source: Stellar MLS #O6349486 Report a problem | ||
| 11/3/2025 | Price change | $2,800-1.8%$1/sqft |
Source: Stellar MLS #O6349486 Report a problem | ||
| 10/16/2025 | Price change | $2,850-1.7%$1/sqft |
Source: Stellar MLS #O6349486 Report a problem | ||
| 10/6/2025 | Listed for rent | $2,900$1/sqft |
Source: Stellar MLS #O6349486 Report a problem | ||
| 3/22/2024 | Sold | $415,000-3.5%$156/sqft |
Source:  Stellar MLS #O6137340 Report a problem Stellar MLS #O6137340 Report a problem | ||
| 2/14/2024 | Pending sale | $430,000$162/sqft |
Source: Stellar MLS #O6137340 Report a problem | ||
| 1/19/2024 | Price change | $430,000-6.5%$162/sqft |
Source: Stellar MLS #O6137340 Report a problem | ||
| 10/10/2023 | Price change | $460,000-3.2%$173/sqft |
Source: Stellar MLS #O6137340 Report a problem | ||
| 9/11/2023 | Price change | $475,000-3%$179/sqft |
Source: Stellar MLS #O6137340 Report a problem | ||
| 8/28/2023 | Listed for sale | $489,900+87%$184/sqft |
Source: Stellar MLS #O6137340 Report a problem | ||
| 4/26/2017 | Sold | $261,934$99/sqft |
Source: Public Record Report a problem | ||
Public tax history
| Year | Property taxes | Tax assessment |
|---|---|---|
| 2025 | $4,797 +54.5% | $371,027 +32.7% |
| 2024 | $3,105 +2.1% | $279,645 +3% |
| 2023 | $3,041 +2.2% | $271,500 +3% |
| 2022 | $2,975 -0.8% | $263,592 +3% |
| 2021 | $2,999 +0.7% | $255,915 +1.4% |
| 2020 | $2,976 -0.2% | $252,382 +2.3% |
| 2019 | $2,984 -11.9% | $246,708 +1.9% |
| 2018 | $3,388 +1.5% | $242,108 +1110.5% |
| 2017 | $3,337 +2188.7% | $20,000 +102.8% |
| 2016 | $146 | $9,864 |
Find assessor info on the county website
Neighborhood: 33897
Nearby homes
- $355,5004 bd2 ba1.9k sqft287 Williamson Dr, Davenport, FL 33897Off Market
- $349,2003 bd2 ba1.6k sqft279 Williamson Dr, Davenport, FL 33897Off Market
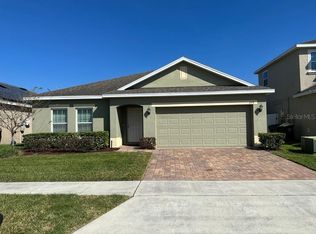
- $424,5004 bd2 ba3.3k sqft291 Williamson Dr, Davenport, FL 33897Off Market
- $354,8004 bd2 ba1.9k sqft275 Williamson Dr, Davenport, FL 33897Off Market
- $409,6005 bd3 ba2.6k sqft319 Ardmore St, Davenport, FL 33897Off Market
- $435,7005 bd3 ba3.3k sqft315 Ardmore St, Davenport, FL 33897Off Market
- $435,5005 bd3 ba2.8k sqft323 Ardmore St, Davenport, FL 33897Off Market
- $350,6004 bd2 ba1.8k sqft271 Williamson Dr, Davenport, FL 33897Off Market
Nearby schools
GreatSchools rating
- 3/10Bella CittaGrades: K-7Distance: 28.9 mi
- 3/10Davenport High SchoolGrades: 9-12Distance: 5.2 mi
Get a cash offer in 3 minutes
Find out how much your home could sell for in as little as 3 minutes with a no-obligation cash offer.
Estimated market value
$409,000
Get a cash offer in 3 minutes
Find out how much your home could sell for in as little as 3 minutes with a no-obligation cash offer.
Estimated market value
$409,000
- Florida
- Polk County
- Davenport
- 33897
- 283 WILLIAMSON DRIVE
Nearby cities
Nearby neighborhoods
Nearby zip codes
Other Davenport Topics
