$5,000 Concession Offered! | View Mosley the Super Agent Pup’s Home Tour: https://youtu.be/lRBs4at_F3o / Discover your perfect Colorado retreat in this beautifully maintained townhome tucked into a peaceful cul-de-sac—offering a rare blend of space, serenity, and adventure. With vaulted ceilings, thoughtful upgrades, and a flexible layout, this home is designed for comfort and lifestyle. Inside, enjoy a light-filled, open-concept living area anchored by a cozy gas fireplace, ideal for relaxing or entertaining. The spacious living/ dining area flows out to one of three private decks, creating seamless indoor-outdoor living. A second gas fireplace warms the expansive lower-level rec room, perfect for movie nights, game days, or guest hosting.
You'll find two en-suite bedrooms, each offering privacy and convenience—perfect for roommates, guests, or multigenerational living. Just off the finished rec room is a bonus room that works perfectly as a home office, gym, hobby space, or even a non-conforming third bedroom.
Additional features include:
* Vaulted ceilings that enhance natural light and openness.
* Three outdoor decks for lounging, dining, or container gardening.
* An oversized two-car garage with plenty of room for vehicles, storage, and gear.
* Several new or newer appliances throughout the home.
Nature lovers will appreciate direct access to Green Mountain and Red Rocks trail systems, and the world-renowned Red Rocks Amphitheater is just 15 minutes away for unforgettable concerts under the stars. Plus, nearby Union Ridge Park and Union Square Park offer dog-friendly, wide-open spaces to explore.
Commuting is a breeze with RTD Light Rail at 2nd & Union, and you're just minutes from Red Rocks Community College, St. Anthony Hospital, Colorado Mills, and Belmar shopping and dining.
This home isn't just a place to live—it's a gateway to the active, inspired Colorado lifestyle you've been dreaming of.
Sold for $535,000
$535,000
283 Yank Court, Lakewood, CO 80228
2beds
2,853sqft
Townhouse
Built in 1984
1,742 Square Feet Lot
$523,800 Zestimate®
$188/sqft
$2,563 Estimated rent
Home value
$523,800
$492,000 - $560,000
$2,563/mo
Zestimate® history
Owner options
List your home for rent
$2,563/mo
Rent Zestimate®
Find your next renter with Zillow Rental Manager. Plus, with online applications, you can quickly screen prospective tenants – for free.
$2,563/mo
Rent Zestimate®
Refinance and save
$3,703/mo
Est. payment
Refinancing to a lower rate could help reduce your monthly payments and save thousands over the life of the loan.
$3,703/mo
Est. payment
Explore your selling options
Work with a Zillow partner agent
Leverage their expertise and Zillow's premium Showcase listings to get your home seen by more buyers.
Get startedList with your own agent
Get your home in front of millions of buyers by listing it on Zillow.
Learn how to do itSell it yourself
Take full control of how buyers see your home on Zillow by listing For Sale by Owner (FSBO).
List your homeWhat's special
Zillow last checked:
Listing updated:
Listed by:
Karen Heydman 303-929-6147 karen.heydman@gmail.com,
Keller Williams Foothills Realty,
Csilla Florida 303-906-7575,
Keller Williams Foothills Realty
Bought with:
Karen Heydman, 100068821
Keller Williams Foothills Realty
Csilla Florida, 100086286
Keller Williams Foothills Realty
Source: REcolorado as distributed by MLS GRID,MLS#: 5003018
Facts & features
Interior
Bedrooms & bathrooms
- Bedrooms: 2
- Bathrooms: 3
- Full bathrooms: 1
- 3/4 bathrooms: 1
- 1/2 bathrooms: 1
- Main level bathrooms: 1
Primary bedroom
- Description: Large Primary Bedroom With Balcony
- Level: Upper
Bedroom
- Description: Bedroom #2 - Great Guest Suite With Its Own Bathroom
- Level: Upper
Primary bathroom
- Description: Spa-Like, Spacious Primary Bathroom
- Level: Upper
Bathroom
- Description: Powder Room
- Level: Main
Bathroom
- Description: Inside Bedroom #2
- Level: Upper
Bonus room
- Description: Non-Conforming Bedroom #3 Or Office
- Level: Basement
Dining room
- Description: Dining Area + Breakfast Nook
- Level: Main
Family room
- Description: Large Family Room With Gas Fireplace
- Level: Basement
Kitchen
- Description: Charming And Functional Kitchen With Newer Appliances.
- Level: Main
Living room
- Description: Sunny With Patio And Gas Fireplace
- Level: Main
Utility room
- Description: Tons Of Storage With Potential To Add Bathroom
- Level: Basement
Heating
- Forced Air, Natural Gas
Cooling
- Has cooling: Yes
Appliances
- Included: Cooktop, Dishwasher, Dryer, Gas Water Heater, Microwave, Oven, Refrigerator, Trash Compactor, Washer
- Laundry: In Unit, Laundry Closet
Features
- Built-in Features, Eat-in Kitchen
- Flooring: Carpet, Laminate, Parquet, Tile
- Basement: Daylight,Finished,Sump Pump
- Number of fireplaces: 2
- Fireplace features: Basement, Living Room
- Common walls with other units/homes: 1 Common Wall
Interior area
- Total structure area: 2,853
- Total interior livable area: 2,853 sqft
- Finished area above ground: 1,876
- Finished area below ground: 977
Property
Parking
- Total spaces: 2
- Parking features: Concrete, Oversized
- Attached garage spaces: 2
Features
- Levels: Two
- Stories: 2
- Entry location: Stairs
- Patio & porch: Deck, Front Porch, Patio
- Exterior features: Balcony
Lot
- Size: 1,742 Square Feet
- Features: Corner Lot, Cul-De-Sac, Landscaped
Details
- Parcel number: 149665
- Special conditions: Standard
Construction
Type & style
- Home type: Townhouse
- Architectural style: Urban Contemporary
- Property subtype: Townhouse
- Attached to another structure: Yes
Materials
- Frame, Wood Siding
- Roof: Composition
Condition
- Updated/Remodeled
- Year built: 1984
Utilities & green energy
- Water: Public
- Utilities for property: Electricity Connected, Natural Gas Connected
Community & HOA
Community
- Subdivision: College West Estates
HOA
- Has HOA: Yes
- Services included: Insurance, Maintenance Grounds, Maintenance Structure, Recycling, Snow Removal, Trash, Water
- HOA fee: $550 monthly
- HOA name: Mountainside Homeowners Association
- HOA phone: 866-611-5864
Location
- Region: Lakewood
Financial & listing details
- Price per square foot: $188/sqft
- Tax assessed value: $491,600
- Annual tax amount: $2,643
- Date on market: 3/7/2025
- Listing terms: 1031 Exchange,Cash,Conventional,FHA,VA Loan
- Exclusions: Sellers' Personal Property.
- Ownership: Individual
- Electric utility on property: Yes
- Road surface type: Paved
Price history
| Date | Event | Price |
|---|---|---|
| 9/15/2025 | Sold | $535,000$188/sqft |
Source:  REcolorado as distributed by MLS GRID #5003018 Report a problem REcolorado as distributed by MLS GRID #5003018 Report a problem | ||
| 8/8/2025 | Pending sale | $535,000$188/sqft |
Source: REcolorado as distributed by MLS GRID #5003018 Report a problem | ||
| 8/7/2025 | Price change | $535,000-1.8%$188/sqft |
Source: REcolorado as distributed by MLS GRID #5003018 Report a problem | ||
| 6/25/2025 | Price change | $545,000-0.9%$191/sqft |
Source: REcolorado as distributed by MLS GRID #5003018 Report a problem | ||
| 4/16/2025 | Price change | $550,000-1.8%$193/sqft |
Source: REcolorado as distributed by MLS GRID #5003018 Report a problem | ||
| 3/7/2025 | Listed for sale | $560,000+119.6%$196/sqft |
Source: REcolorado as distributed by MLS GRID #5003018 Report a problem | ||
| 7/26/2007 | Sold | $255,000+8.3%$89/sqft |
Source: Public Record Report a problem | ||
| 7/6/2001 | Sold | $235,500+42.7%$83/sqft |
Source: Public Record Report a problem | ||
| 3/27/1996 | Sold | $165,000$58/sqft |
Source: Public Record Report a problem | ||
Public tax history
| Year | Property taxes | Tax assessment |
|---|---|---|
| 2025 | $2,656 +0.5% | $30,725 +4.9% |
| 2024 | $2,643 +10.7% | $29,302 |
| 2023 | $2,388 -1.4% | $29,302 +13.2% |
| 2022 | $2,422 +6.5% | $25,881 -2.8% |
| 2021 | $2,273 | $26,626 +6.1% |
| 2020 | $2,273 +1.3% | $25,105 |
| 2019 | $2,244 +14.5% | $25,105 +18.4% |
| 2018 | $1,960 | $21,209 |
| 2017 | $1,960 +13.3% | $21,209 +7.8% |
| 2016 | $1,730 | $19,678 |
| 2015 | $1,730 +9.8% | $19,678 +18.7% |
| 2014 | $1,575 -6.3% | $16,581 |
| 2013 | $1,682 +2.1% | $16,581 -7.3% |
| 2012 | $1,648 -3.1% | $17,878 |
| 2011 | $1,701 +0.2% | $17,878 -3.7% |
| 2010 | $1,698 -1.7% | $18,570 |
| 2009 | $1,728 +0.2% | $18,570 -1.5% |
| 2008 | $1,724 +2% | $18,850 |
| 2007 | $1,690 +2.3% | $18,850 +2.9% |
| 2006 | $1,651 -5.4% | $18,310 -3.2% |
| 2005 | $1,745 +9.2% | $18,910 |
| 2004 | $1,598 -1.4% | $18,910 |
| 2003 | $1,621 +1.6% | $18,910 |
| 2002 | $1,596 +20.2% | $18,910 +31.6% |
| 2001 | $1,328 -0.9% | $14,370 |
| 2000 | $1,340 | $14,370 |
Find assessor info on the county website
Neighborhood: Union Square
Nearby homes
- $540,3002 bd4 ba3.5k sqft293 Yank Ct, Lakewood, CO 80228Off Market
- $437,5002 bd2 ba1.5k sqft273 Yank Ct, Lakewood, CO 80228Off Market
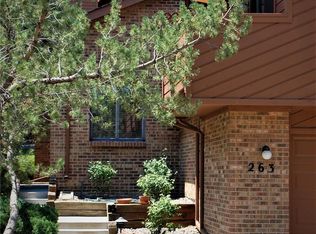
- $568,7003 bd4 ba3.2k sqft263 Yank Ct, Lakewood, CO 80228Off Market
- $465,8002 bd3 ba2.9k sqft274 Zang St, Lakewood, CO 80228Off Market
- $550,0004 bd4 ba3.5k sqft12984 W 3rd Pl, Lakewood, CO 80228Sold
- $469,2003 bd4 ba2.3k sqft266 Zang St, Lakewood, CO 80228Off Market
- $430,5003 bd3 ba1.2k sqft264 Zang St, Lakewood, CO 80228Off Market
- $505,9003 bd3 ba2.1k sqft253 Yank Ct, Lakewood, CO 80228Off Market
Nearby schools
GreatSchools rating
- 5/10South Lakewood Elementary SchoolGrades: K-5Distance: 2.8 mi
- 4/10Creighton Middle SchoolGrades: 6-8Distance: 2 mi
- 8/10Lakewood High SchoolGrades: 9-12Distance: 2.1 mi
Schools provided by the listing agent
- Elementary: South Lakewood
- Middle: Creighton
- High: Lakewood
- District: Jefferson County R-1
Source: REcolorado as distributed by MLS GRID. This data may not be complete. We recommend contacting the local school district to confirm school assignments for this home.
Get a cash offer in 3 minutes
Find out how much your home could sell for in as little as 3 minutes with a no-obligation cash offer.
Estimated market value
$523,800
Get a cash offer in 3 minutes
Find out how much your home could sell for in as little as 3 minutes with a no-obligation cash offer.
Estimated market value
$523,800
- Colorado
- Jefferson County
- Lakewood
- 80228
- Union Square
- 283 Yank Court
Nearby cities
Nearby neighborhoods
Nearby zip codes
Other Lakewood Topics
