Looking for a home with modern finishes, generous living space, and everyday convenience? This three-bedroom, two-and-a-half-bathroom townhouse offers 1,205 square feet across two levels, featuring an open-concept main floor, stylish kitchen, spacious primary suite, upstairs laundry, attached one-car garage, and private backyard patio.
The main level welcomes you with an open layout that connects the kitchen, dining area, and living room. Vinyl flooring extends throughout the floor, providing a contemporary look with easy upkeep. A conveniently located half bathroom near the entrance adds functionality for residents and guests.
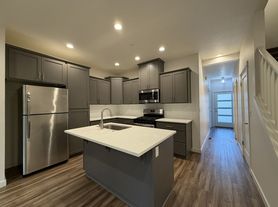
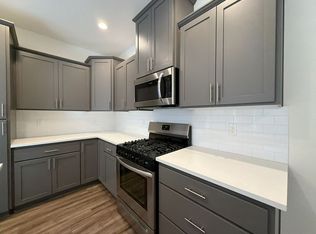
At the center of the home, the kitchen combines modern style with practical features. Gray cabinetry provides ample storage, while extended countertops offer plenty of room for meal preparation and serving. A subway tile backsplash adds a decorative touch, complementing the stainless steel appliances, which include a refrigerator, dishwasher, mounted microwave, and gas range with oven. The center island features a built-in stainless steel sink and dishwasher, with a raised bar on the opposite side that creates an ideal spot for casual dining, morning coffee, or entertaining.
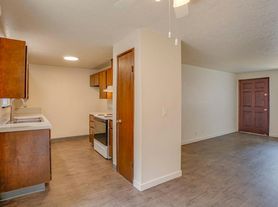
The kitchen opens seamlessly into the adjoining dining and living areas, creating a connected space for everyday meals and gatherings. The dining area accommodates a full-sized table, while multiple windows and a sliding glass door brighten the living room with natural light. With plenty of room for seating and entertainment furniture, the living area offers flexibility for relaxing at home or hosting guests.
Upstairs, three bedrooms and two full bathrooms provide comfortable spaces to unwind. The primary suite features soft carpeting, a spacious walk-in closet, and a private ensuite bathroom. The ensuite includes a double vanity, step-in shower, and built-in shelving for convenient storage of linens and bathroom essentials.
Two additional bedrooms are located down the hallway, each featuring carpeting, a bright window, built-in lighting, and a sliding-door closet. Their versatile layouts offer room for bedroom furnishings, storage, or other personal uses. A second full bathroom is conveniently located nearby and serves the additional bedrooms.
A stackable washer and dryer are located upstairs near the bedrooms, keeping laundry easily accessible and freeing up space throughout the main living area.
Step outside to the private backyard patio, where a paved surface provides room for outdoor seating, dining, or enjoying a quiet morning coffee. Bark-dust landscaping along the fence line adds greenery while keeping outdoor maintenance manageable.
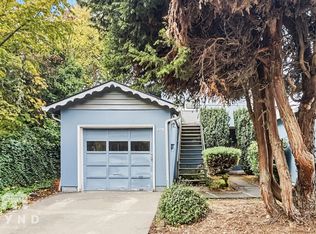
An attached one-car garage rounds out the home's practical features, offering convenient parking and additional storage.
With its modern kitchen, gas cooking, center island with bar seating, open living and dining areas, three bedrooms, two-and-a-half bathrooms, spacious primary suite, upstairs laundry, attached garage, and private patio, this 1,205-square-foot townhouse offers a comfortable and functional place to call home.
Ready to see it for yourself? Schedule your private tour today and explore everything this townhouse has to offer. Submit your rental application to take the next step toward making this home yours.
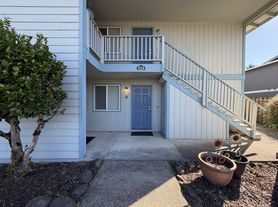
*Photos are from a similar unit*
Call or Text Our Leasing Agent to schedule a showing!
YouTube Link: Coming Soon
Visit our website to apply and view other homes we have available!
Do you need property management services?
Maximize your income and cut your costs!
Apartment for rent
Apartment
Available now
In unit laundry
Attached garage parking
What's special
- 23 days |
- -- |
- -- |
Zillow last checked:
Listing updated:
Travel times

Let’s turn your rent into credit progress
Build credit history with every on-time payment and get credit for the payment you’re already making.
Facts & features
Interior
Bedrooms & bathrooms
- Bedrooms: 3
- Bathrooms: 3
- Full bathrooms: 2
- 1/2 bathrooms: 1
Appliances
- Included: Dryer, Washer
- Laundry: In Unit
Features
- Kitchen Island, Walk In Closet
Interior area
- Total interior livable area: 1,205 sqft
Property
Parking
- Parking features: Attached, Garage
- Has attached garage: Yes
- Details: Contact manager
Features
- Patio & porch: Patio
- Exterior features: Modern Finishes Throughout, Open-Concept Floor Plan, Stainless Steel Appliances, Subway Tile Backsplash, Upstairs Laundry
Details
- Additional structures: Garage(s)
Construction
Type & style
- Home type: Apartment
- Property subtype: Apartment
Community & HOA
Location
- Region: Forest Grove
Financial & listing details
- Lease term: Contact For Details
Price history
| Date | Event | Price |
|---|---|---|
| 11/6/2026 | Price change | $2,195-4.4%$2/sqft |
Source: Zillow Rentals Report a problem | ||
| 10/17/2026 | Listed for rent | $2,295$2/sqft |
Source: Zillow Rentals Report a problem | ||