Skip main navigation
Active
  • Listed by: Real Broker LLC • Marilena Sirbu
    $1,699,995

    2830 234th Avenue SE, Sammamish, WA 98075

    4beds
    2,960sqft
    : 
    $9,892/mo
    Get pre-qualified
    Single Family Residence
    Built in 1999
    8,128 Square Feet Lot
    $1,646,500 Zestimate®
    $574/sqft
    $-- HOA

    What's special

    Refinished maple hardwoodsSumptuous primary suiteNatural stone accentsNew quartz slab countersQuiet cul-de-sacNew vinyl fence
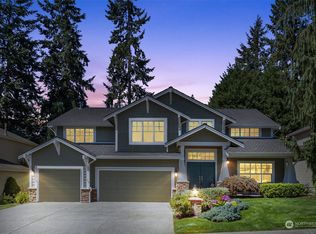
    Tucked into a quiet cul-de-sac in the coveted Bancroft community, this beautifully reimagined Bennett residence captures the kind of refined comfort, warmth and elevated Pacific Northwest living you’ve been waiting for! Step inside to discover a dramatic grand foyer with sweeping curved staircase, soaring 20-foot ceilings, earthy tones and contemporary finishes. Designed to create a seamless flow between indoor and outdoor living spaces combining clean lines, walls of sunlit French windows, refinished maple hardwoods and natural stone accents. At the center of the home, the renovated maple kitchen with island complemented by new quartz slab counters is ideal for entertaining, blending timeless elegance with an inviting feel into the main living spaces. Sumptuous primary suite is a peaceful retreat boasting a remodeled spa-inspired bath with new quartz counters, rain shower and soaking tub. Huge bonus room offers flexibility for relaxing or recreation. New Gas Furnace, New Carpet on Upper Level, A/C, Sprinkler System and New Vinyl Fence. Relish in the outdoors from the privacy of the colorful backyard with paver patio, perfect for slow mornings and Summer evenings. Enviable location known for its tree-lined streets, strong community feel, proximity to top-rated Issaquah schools, shopping, dining, Pine Lake & Beaver Lake Park and trails. Convenient access to I-90, with a short commute away from the Eastside & Seattle. Experience the best of Sammamish Plateau living.
    47 days
    |
    342
    |
    13
    |

    Likely to sell faster than

    Zillow last checked:

    Listing updated:

    Listed by:

    Marilena Sirbu,

    Real Broker LLC,

    Christina Sirbu,

    Real Broker LLC

    Source: NWMLS as distributed by MLS GRID,MLS#: 2542835MLS Logo

      Facts & features

      Interior

      Bedrooms & bathrooms
      • Bedrooms: 4
      • Bathrooms: 3
      • Full bathrooms: 2
      • 1/2 bathrooms: 1
      • Main level bathrooms: 1
      Primary bedroom
      • Level: Second
      Bedroom
      • Level: Second
      Bedroom
      • Level: Second
      Bedroom
      • Level: Second
      Bathroom full
      • Level: Second
      Bathroom full
      • Level: Second
      Other
      • Level: Main
      Bonus room
      • Level: Second
      Den office
      • Level: Main
      Dining room
      • Level: Main
      Entry hall
      • Level: Main
      Family room
      • Level: Main
      Kitchen with eating space
      • Level: Main
      Living room
      • Level: Main
      Utility room
      • Level: Main
      Heating
      • Fireplace, Forced Air, Natural Gas
      Cooling
      • Has cooling: Yes
      Appliances
      • Included: Dishwasher, Disposal, Double Oven, Dryer, Microwave, Refrigerator, Stove(s)/Range(s), Washer, Dishwasher(s), Dryer(s), Garbage Disposal, Microwave(s), Refrigerator(s), Washer(s), Water Heater: Gas, Water Heater Location: Garage
      Features
      • Bath Off Primary, Ceiling Fan(s), Dining Room, High Tech Cabling
      • Flooring: Hardwood, Stone, Vinyl, Carpet
      • Windows: Dbl Pane/Storm Window, Skylight(s)
      • Basement: None
      • Number of fireplaces: 2
      • Fireplace features: Gas, Main Level: 2, Fireplace
      Interior area
      • Total structure area: 2,960
      • Total interior livable area: 2,960 sqft

      Property

      Parking
      • Total spaces: 3
      • Parking features: Driveway, Attached Garage, Off Street, RV Parking
      • Has attached garage: Yes
      • Covered spaces: 3
      Features
      • Levels: Two
      • Stories: 2
      • Entry location: Main
      • Patio & porch: Bath Off Primary, Ceiling Fan(s), Dbl Pane/Storm Window, Dining Room, Fireplace, High Tech Cabling, Security System, Skylight(s), Vaulted Ceiling(s), Walk-In Closet(s), Water Heater, Wine/Beverage Refrigerator, Wired for Generator
      • Has view: Yes
      • View description: Territorial
      Lot
      • Size: 8,128 Square Feet
      • Features: Corner Lot, Cul-De-Sac, Paved, Sidewalk, Cable TV, Fenced-Partially, High Speed Internet, Outbuildings, Patio, RV Parking, Sprinkler System
      • Topography: Level
      • Residential vegetation: Garden Space
      Details
      • Parcel number: 5611500160
      • Zoning: R4
      • Zoning description: Jurisdiction: City
      • Special conditions: Standard
      • Other equipment: Leased Equipment: None, Wired for Generator

      Construction

      Type & style
      • Home type: SingleFamily
      • Architectural style: 2 Story
      • Property subtype: Single Family Residence
      Materials
      • Brick, Cement Planked, Cement Plank
      • Foundation: Poured Concrete
      • Roof: Composition
      Condition
      • Very Good
      • Year built: 1999
      • Major remodel year: 1999
      Details
      • Builder name: Bennett Homes

      Utilities & green energy

      • Electric: Company: Puget Sound Energy
      • Sewer: Sewer Connected, Company: Sammamish Plateau Water & Sewer
      • Water: Public, Company: Sammamish Plateau Water & Sewer
      • Utilities for property: Xfinity/Comcast, Xfinity/Comcast

      Community & HOA

      Community
      • Features: CCRs
      • Security: Security System
      • Subdivision: Plateau
      Location
      • Region: Sammamish

      Financial & listing details

      • Price per square foot: $574/sqft
      • Tax assessed value: $1,765,000
      • Annual tax amount: $15,754
      • Date on market: 6/4/2026
      • Cumulative days on market: 66 days
      • Listing terms: Conventional
      • Inclusions: Dishwasher(s), Double Oven, Dryer(s), Garbage Disposal, Leased Equipment, Microwave(s), Refrigerator(s), Stove(s)/Range(s), Washer(s)

        Estimated market value

        $1,646,500

        $1.56M - $1.73M

        $4,699/mo

        Price history

        DateEventPrice
        6/23/2026Listed for sale$1,699,995+209.1%$574/sqft
        Source: NWMLS as distributed by MLS GRID #2542835 Report a problem
        12/30/2011Sold$550,000-5%$186/sqft
        Source: NWMLS as distributed by MLS GRID #273255 Report a problem
        11/30/2011Pending sale$579,000$196/sqft
        Source: Cevado Technologies #273255 Report a problem
        11/17/2011Price change$579,000+3.6%$196/sqft
        Source: Cevado Technologies #273255 Report a problem
        9/16/2011Price change$559,000-3.5%$189/sqft
        Source: Owner Report a problem
        9/11/2011Price change$579,000-3.3%$196/sqft
        Source: Cevado Technologies #273255 Report a problem
        6/28/2011Price change$599,000-1.6%$202/sqft
        Source: Cevado Technologies #126637 Report a problem
        3/16/2011Listed for sale$609,000+6.8%$206/sqft
        Source: Cevado Technologies #126637 Report a problem
        5/4/2005Sold$570,000+24%$193/sqft
        Source: Public Record Report a problem
        3/17/2000Sold$459,600$155/sqft
        Source: Public Record Report a problem

        Public tax history

        YearProperty taxesTax assessment
        2025$15,754 +12.2%$1,765,000 +12.4%
        2024$14,038 +8%$1,570,000 +13.8%
        2023$12,992 -9.4%$1,380,000 -21.7%
        2022$14,337 +19.4%$1,762,000 +48.9%
        2021$12,008 +15.4%$1,183,000 +25.5%
        2020$10,404 -2.1%$943,000 -4.9%
        2019$10,626 +12.8%$992,000 +8.1%
        2018$9,421 -0.7%$918,000 +8.6%
        2017$9,490 +23.2%$845,000 +10.6%
        2016$7,701 $764,000 +3.1%
        2015$7,701 $741,000 +8.5%
        2014$7,701 $683,000 +18.4%
        2013$7,701 $577,000 +9.5%
        2012-- $527,000
        2011-- $527,000 +0.8%
        2010-- $523,000
        2009-- $523,000 -2.8%
        2007-- $538,000 +5.9%
        2006-- $508,000 +9%
        2005-- $466,000 +22.3%
        2001$4,860 +125.6%$381,000 +154%
        2000$2,155 $150,000
        Find assessor info on the county website

        Monthly payment

        Est. payment

        Payment breakdown

        Explore the cost of this home by adjusting the details. Changes won't be saved.
        All calculations are estimates and provided by Zillow, Inc. for informational purposes only. Actual amounts may vary.
        HOA fees may include property taxes on listings classified as Co-Ops. Contact the listing agent and/or owner for fee details.
        Mortgage interest rates are dependent on a number of factors, including credit score, down payment, and repayment length. Interest rate data provided by Zillow Group Marketplace, Inc. as of 1/1/1970 from various mortgage lenders with which we have lead or other similar arrangements; the Estimated Payment is an average of those rates.
        See how much you could borrow to make a competitive offer.

        Climate risks

        Neighborhood: 98075

        Getting around

        18 / 100
        Car-Dependent
        27 / 100
        Some Transit
        29 / 100
        Somewhat Bikeable

        Nearby schools

        GreatSchools rating
        Schools provided by the listing agent
        • Elementary: Discvy Elem
        • Middle: Pine Lake Mid
        • High: Skyline High

        Source: NWMLS as distributed by MLS GRID. This data may not be complete. We recommend contacting the local school district to confirm school assignments for this home.

        A local agent can set up tours, give advice and negotiate with sellers.

        Browse local experts

        Similar homes