Skip main navigation
Closed
  • $797,000

    2830 Alston Dr SE, Atlanta, GA 30317

    3beds
    2,188sqft
    Single Family Residence, Residential
    Built in 1938
    0.64 Acres Lot
    $797,300 Zestimate®
    $364/sqft
    $3,878 Estimated rent

    Home value

    $797,300

    $749,000 - $845,000

    $3,878/mo

    Zestimate® history
    Loading
    Loading...

    Owner options

    List your home for rent

    $3,878/mo

    Rent Zestimate®

    Find your next renter with Zillow Rental Manager. Plus, with online applications, you can quickly screen prospective tenants – for free.

    Learn more

    $3,878/mo

    Rent Zestimate®

    Refinance and save

    $4,924/mo

    Est. payment

    Refinancing to a lower rate could help reduce your monthly payments and save thousands over the life of the loan.

    See today's rates

    $4,924/mo

    Est. payment

    Explore your selling options

    Work with a Zillow partner agent

    Leverage their expertise and Zillow's premium Showcase listings to get your home seen by more buyers.

    Get started

    List with your own agent

    Get your home in front of millions of buyers by listing it on Zillow.

    Learn how to do it

    Sell it yourself

    Take full control of how buyers see your home on Zillow by listing For Sale by Owner (FSBO).

    List your home

    What's special

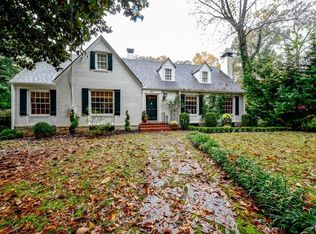
    You will absolutely fall in love with the most charming and well maintained bungalow in Kirkwood you've ever seen, on a lot that is nothing short of perfect (stand on the front lawn and see the 6th green at East Lake Golf Club)! No stone has been left unturned transforming this piece of Atlanta history into a beautiful contemporary home you will fall in love with every time you walk in, and no 8-foot ceilings here!  Spacious and open, it features a beautiful sunroom and an additional all-season enclosed porch overlooking a completely flat and spectacular fenced yard with a garden, play space, and room for all the pets the city allows. The master suite is likewise spacious with a 10-ft tray ceiling and huge walk-in closet. Plus, you'll love the huge master bath, which is uncharacteristic of homes from that era, featuring a separate tub and shower, and roomy double vanities. Kitchen updates include cabinets, granite countertops, and all the appliances. But what's under the hood is what sets this gem apart! Virtually everything has been updated including new siding, windows, insulation, plumbing, electrical, HVAC, water heater, crawlspace encapsultation, storm doors, driveway, and roof!  All this just a chip shot away from downtown Decatur and all the great restaurants and shops in Oakhurst Village. And, of course, convenient to downtown Atlanta!

    Zillow last checked:

    Listing updated:

    Listed by:

    Jimmy Baron,

    Keller Williams Rlty, First Atlanta 404-531-5700

    Bought with:

    JONATHAN RICH, 341166

    Keller Knapp

    Source: FMLS GA,MLS#: 7752659MLS Logo

    Facts & features

    Interior

    Bedrooms & bathrooms
    • Bedrooms: 3
    • Bathrooms: 4
    • Full bathrooms: 3
    • 1/2 bathrooms: 1
    • Main level bathrooms: 3
    • Main level bedrooms: 3
    Rooms
    • Room types: Attic, Basement, Family Room, Sun Room
    Primary bedroom
    • Features: Master on Main, Roommate Floor Plan
    • Level: Master on Main, Roommate Floor Plan
    Bedroom
    • Features: Master on Main, Roommate Floor Plan
    Primary bathroom
    • Features: Double Vanity, Separate Tub/Shower
    Dining room
    • Features: Seats 12+, Separate Dining Room
    Kitchen
    • Features: Cabinets White, Stone Counters
    Heating
    • Central, Forced Air, Natural Gas
    Cooling
    • Ceiling Fan(s), Central Air, Electric
    Appliances
    • Included: Dishwasher, Disposal
    • Laundry: In Hall, Laundry Closet, Main Level
    Features
    • Coffered Ceiling(s), Crown Molding, Double Vanity, Entrance Foyer, High Ceilings 9 ft Main, High Ceilings 10 ft Main, High Speed Internet, Recessed Lighting, Tray Ceiling(s), Walk-In Closet(s)
    • Flooring: Hardwood, Luxury Vinyl
    • Windows: Double Pane Windows, Storm Window(s), Window Treatments
    • Basement: Daylight,Exterior Entry,Interior Entry,Unfinished
    • Attic: Permanent Stairs
    • Number of fireplaces: 1
    • Fireplace features: Living Room, Masonry
    • Common walls with other units/homes: No Common Walls
    Interior area
    • Total structure area: 2,188
    • Total interior livable area: 2,188 sqft
    • Finished area above ground: 2,188
    • Finished area below ground: 0

    Property

    Parking
    • Total spaces: 3
    • Parking features: Driveway, Level Driveway
    • Has uncovered spaces: Yes
    Accessibility
    • Accessibility features: None
    Features
    • Levels: One
    • Stories: 1
    • Patio & porch: Front Porch, Patio, Screened
    • Exterior features: Awning(s), Garden, Private Yard, Rain Gutters, Rear Stairs
    • Pool features: None
    • Spa features: None
    • Fencing: Back Yard,Chain Link,Fenced,Front Yard
    • Has view: Yes
    • View description: City, Neighborhood
    • Waterfront features: None
    • Body of water: None
    Lot
    • Size: 0.64 Acres
    • Dimensions: 300 x 92
    • Features: Back Yard, Corner Lot, Front Yard, Landscaped, Level, Rectangular Lot
    Details
    • Additional structures: None
    • Parcel number: 15 182 01 048
    • Other equipment: None
    • Horse amenities: None

    Construction

    Type & style
    • Home type: SingleFamily
    • Architectural style: Bungalow,Cottage
    • Property subtype: Single Family Residence, Residential
    Materials
    • Blown-In Insulation, HardiPlank Type
    • Foundation: Concrete Perimeter
    • Roof: Composition,Shingle
    Condition
    • Updated/Remodeled
    • New construction: No
    • Year built: 1938

    Utilities & green energy

    • Electric: 110 Volts, 220 Volts in Laundry
    • Sewer: Public Sewer
    • Water: Public
    • Utilities for property: Natural Gas Available, Phone Available
    Green energy
    • Energy efficient items: None
    • Energy generation: None

    Community & HOA

    Community
    • Features: Near Beltline, Near Public Transport, Near Shopping, Park, Sidewalks
    • Security: Carbon Monoxide Detector(s), Security System Owned, Smoke Detector(s)
    • Subdivision: Kirkwood
    HOA
    • Has HOA: No
    Location
    • Region: Atlanta

    Financial & listing details

    • Price per square foot: $364/sqft
    • Annual tax amount: $2,667
    • Date on market: 4/16/2026
    • Cumulative days on market: 149 days
    • Road surface type: Asphalt

    Price history

    DateEventPrice
    7/6/2026Sold$797,000-3.4%$364/sqft
    Source: FMLS GA #7752659 Report a problem
    5/20/2026Pending sale$825,000$377/sqft
    Source: FMLS GA #7752659 Report a problem
    4/16/2026Listed for sale$825,000-2.8%$377/sqft
    Source: FMLS GA #7752659 Report a problem
    4/1/2026Listing removed$849,000$388/sqft
    Source: GAMLS #10682241 Report a problem
    11/10/2025Listed for sale$849,000-5.1%$388/sqft
    Source: GAMLS #10641200 Report a problem
    11/10/2025Listing removed$895,000$409/sqft
    Source: FMLS GA #7608634 Report a problem
    8/13/2025Price change$895,000-3.8%$409/sqft
    Source: GAMLS #10556157 Report a problem
    7/2/2025Listed for sale$930,000$425/sqft
    Source: GAMLS #10556157 Report a problem

    Public tax history

    Tax history is unavailable.

    Neighborhood: East Lake

    Nearby schools

    GreatSchools rating
    Schools provided by the listing agent
    • Elementary: Fred A. Toomer
    • Middle: Martin L. King Jr.
    • High: Maynard Jackson

    Source: FMLS GA. This data may not be complete. We recommend contacting the local school district to confirm school assignments for this home.

    Get a cash offer in 3 minutes
    Find out how much your home could sell for in as little as 3 minutes with a no-obligation cash offer.
    Estimated market value
    $797,300
    Get a cash offer in 3 minutes
    Find out how much your home could sell for in as little as 3 minutes with a no-obligation cash offer.
    Estimated market value
    $797,300