This brick ranch home sits on a fenced corner lot tucked into the friendly neighborhood of Highland Estates. Fantastic location near schools, walking trails, parks, German Township library, shopping, restaurants, and downtown. Lovingly updated throughout-you're all set to just move in! Large living room features a fabulous bay window with storage, recessed lighting, and luxury vinyl plank flooring. Spacious eat-in kitchen has tile floors, bow window, gorgeous ceiling-height cabinets, stone countertops, tile backsplash, undermount sink, champagne gold fixtures, and a full stainless steel appliance package. Updated baths with tile floors and new fixtures. 3 bedrooms including one with attached bath. Full basement is ready to finish for additional living space. New windows throughout, new gutters and downspouts, roof is 7 years old, new water heater 2020. Convenient to South Bend International Airport (quick trips to Chicago are a breeze!) and the 31 bypass. You'll want to schedule your appointment to see this charming house now!
Closed
$221,500
2830 Arrowhead Dr, South Bend, IN 46628
3beds
1,228sqft
Single Family Residence
Built in 1976
10,018 Square Feet Lot
$250,300 Zestimate®
$--/sqft
$1,626 Estimated rent
Home value
$250,300
$238,000 - $263,000
$1,626/mo
Zestimate® history
Owner options
List your home for rent
$1,626/mo
Rent Zestimate®
Find your next renter with Zillow Rental Manager. Plus, with online applications, you can quickly screen prospective tenants – for free.
$1,626/mo
Rent Zestimate®
Refinance and save
$1,456/mo
Est. payment
Refinancing to a lower rate could help reduce your monthly payments and save thousands over the life of the loan.
$1,456/mo
Est. payment
Explore your selling options
Work with a Zillow partner agent
Leverage their expertise and Zillow's premium Showcase listings to get your home seen by more buyers.
Get startedList with your own agent
Get your home in front of millions of buyers by listing it on Zillow.
Learn how to do itSell it yourself
Take full control of how buyers see your home on Zillow by listing For Sale by Owner (FSBO).
List your homeWhat's special
Updated bathsBrick ranch homeGorgeous ceiling-height cabinetsRecessed lightingNew windows throughoutWalking trailsNew gutters
Zillow last checked:
Listing updated:
Listed by:
Tim Murray Cell:574-286-3944,
Coldwell Banker Real Estate Group
Bought with:
Rebecca L King, RB22002182
Brick Built Real Estate
Source: IRMLS,MLS#: 202400623
Facts & features
Interior
Bedrooms & bathrooms
- Bedrooms: 3
- Bathrooms: 2
- Full bathrooms: 1
- 1/2 bathrooms: 1
- Main level bedrooms: 3
Bedroom 1
- Level: Main
Bedroom 2
- Level: Main
Heating
- Natural Gas, Forced Air
Cooling
- Central Air
Appliances
- Included: Disposal, Range/Oven Hook Up Elec, Dishwasher, Microwave, Refrigerator, Dryer-Gas, Electric Range, Gas Water Heater
- Laundry: Gas Dryer Hookup, Sink
Features
- Stone Counters, Eat-in Kitchen, Tub/Shower Combination, Main Level Bedroom Suite
- Flooring: Carpet, Laminate, Tile
- Windows: Window Treatments
- Basement: Full,Concrete
- Has fireplace: No
- Fireplace features: None
Interior area
- Total structure area: 2,456
- Total interior livable area: 1,228 sqft
- Finished area above ground: 1,228
- Finished area below ground: 0
Property
Parking
- Total spaces: 2
- Parking features: Detached, Garage Door Opener, Concrete
- Garage spaces: 2
- Has uncovered spaces: Yes
Features
- Levels: One
- Stories: 1
- Patio & porch: Patio, Porch
- Fencing: Chain Link
Lot
- Size: 10,018 Square Feet
- Dimensions: 86X116
- Features: Corner Lot, Level, City/Town/Suburb, Near Airport
Details
- Parcel number: 710327303011.000009
Construction
Type & style
- Home type: SingleFamily
- Architectural style: Ranch
- Property subtype: Single Family Residence
Materials
- Brick
- Roof: Asphalt,Shingle
Condition
- New construction: No
- Year built: 1976
Utilities & green energy
- Gas: NIPSCO
- Sewer: City
- Water: City, South Bend Municipal Util
Community & HOA
Community
- Subdivision: Highland Estates
Location
- Region: South Bend
Financial & listing details
- Tax assessed value: $155,400
- Annual tax amount: $1,522
- Date on market: 2/6/2024
- Listing terms: Cash,Conventional
Price history
| Date | Event | Price |
|---|---|---|
| 2/5/2024 | Sold | $221,500+0.7% |
Source:  IRMLS #202400623 Report a problem IRMLS #202400623 Report a problem | ||
| 1/8/2024 | Pending sale | $219,900 |
Source: IRMLS #202400623 Report a problem | ||
| 1/5/2024 | Listed for sale | $219,900+119.9% |
Source: IRMLS #202400623 Report a problem | ||
| 12/28/2023 | Listing removed | -- |
Source: Zillow Rentals Report a problem | ||
| 12/19/2023 | Price change | $1,800-5.3%$1/sqft |
Source: Zillow Rentals Report a problem | ||
| 12/6/2023 | Price change | $1,900-5%$2/sqft |
Source: Zillow Rentals Report a problem | ||
| 11/21/2023 | Listed for rent | $2,000$2/sqft |
Source: Zillow Rentals Report a problem | ||
| 4/3/2018 | Sold | $100,000-9%$81/sqft |
Source: Agent Provided Report a problem | ||
| 12/8/2017 | Listed for sale | $109,900$89/sqft |
Source: Cressy & Everett - Ironwood #201754285 Report a problem | ||
Public tax history
| Year | Property taxes | Tax assessment |
|---|---|---|
| 2025 | $2,535 +40.7% | $251,600 +16.5% |
| 2024 | $1,801 +21.7% | $216,000 +39% |
| 2023 | $1,480 +5.4% | $155,400 +21.7% |
| 2022 | $1,405 +8.9% | $127,700 +4.9% |
| 2021 | $1,290 +29% | $121,700 +8.1% |
| 2020 | $1,000 -25.6% | $112,600 -9.5% |
| 2019 | $1,344 -53.3% | $124,400 +6.9% |
| 2018 | $2,875 +123% | $116,400 +2.6% |
| 2017 | $1,289 +5.1% | $113,400 +9.2% |
| 2016 | $1,227 -0.7% | $103,800 +1.6% |
| 2014 | $1,235 -0.1% | $102,200 |
| 2013 | $1,237 -0.3% | $102,200 |
| 2012 | $1,240 +11.8% | $102,200 +10.1% |
| 2011 | $1,109 -0.4% | $92,800 |
| 2010 | $1,113 +7.9% | $92,800 +3.8% |
| 2009 | $1,032 | $89,400 -22.4% |
| 2007 | -- | $115,200 -37.9% |
| 2006 | $1,578 -5.4% | $185,600 |
| 2004 | $1,668 +0.3% | $185,600 -21.9% |
| 2003 | $1,662 | $237,500 +1272.8% |
| 2001 | -- | $17,300 |
Find assessor info on the county website
Neighborhood: Council Oak
Nearby homes
- $258,9004 bd2 ba1.9k sqft2920 Council Oak Dr, South Bend, IN 46628Off Market
- $219,0003 bd1 ba1k sqft2818 Arrowhead Dr, South Bend, IN 46628Off Market
- $291,0003 bd3 ba2.3k sqft3002 Council Oak Dr, South Bend, IN 46628Off Market
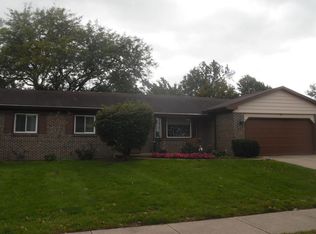
- $241,5003 bd2 ba2.5k sqft2912 Council Oak Dr, South Bend, IN 46628Off Market
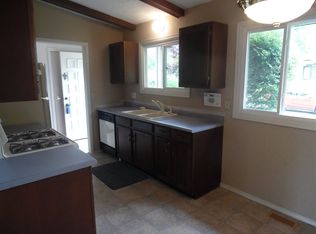
- $200,0003 bd2 ba2.1k sqft2923 Council Oak Dr, South Bend, IN 46628Sold
- $217,8002 bd1 ba1.3k sqft2819 Arrowhead Dr, South Bend, IN 46628Off Market
- $4000.258 Acres2810 Arrowhead Dr, South Bend, IN 46628Off Market
- $253,8004 bd3 ba1.6k sqft2933 Council Oak Dr, South Bend, IN 46628Off Market
Nearby schools
GreatSchools rating
- 5/10Marquette Montessori AcademyGrades: PK-8Distance: 1.1 mi
- 2/10Washington High SchoolGrades: 9-12Distance: 3 mi
- 9/10Lasalle Intermediate AcademyGrades: 6-8Distance: 1.4 mi
Schools provided by the listing agent
- Elementary: Darden Primary Center
- Middle: Edison
- High: Clay
- District: South Bend Community School Corp.
Source: IRMLS. This data may not be complete. We recommend contacting the local school district to confirm school assignments for this home.


Get pre-qualified for a loan
At Zillow Home Loans, we can pre-qualify you in as little as 5 minutes with no impact to your credit score.An equal housing lender. NMLS #10287.
- Indiana
- Saint Joseph County
- South Bend
- 46628
- Council Oak
- 2830 Arrowhead Dr
Nearby cities
Nearby neighborhoods
Nearby zip codes
Other South Bend Topics
