Skip main navigation
Sold for $395,000
  • $395,000

    2830 Autumn Woods Trl, Cookeville, TN 38501

    3beds
    1,900sqft
    Single Family Residence
    Built in 2024
    0.5 Acres Lot
    $398,000 Zestimate®
    $208/sqft
    $2,383 Estimated rent

    Home value

    $398,000

    $378,000 - $418,000

    $2,383/mo

    Zestimate® history
    Loading
    Loading...

    Owner options

    List your home for rent

    $2,383/mo

    Rent Zestimate®

    Find your next renter with Zillow Rental Manager. Plus, with online applications, you can quickly screen prospective tenants – for free.

    Learn more

    $2,383/mo

    Rent Zestimate®

    Refinance and save

    $2,304/mo

    Est. payment

    Refinancing to a lower rate could help reduce your monthly payments and save thousands over the life of the loan.

    See today's rates

    $2,304/mo

    Est. payment

    Explore your selling options

    Work with a Zillow partner agent

    Leverage their expertise and Zillow's premium Showcase listings to get your home seen by more buyers.

    Get started

    List with your own agent

    Get your home in front of millions of buyers by listing it on Zillow.

    Learn how to do it

    Sell it yourself

    Take full control of how buyers see your home on Zillow by listing For Sale by Owner (FSBO).

    List your home

    What's special

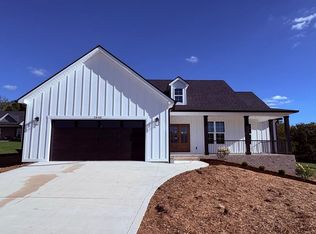
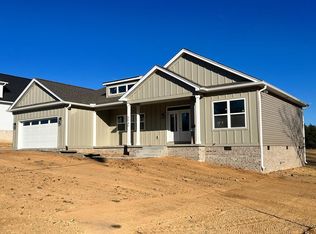
    New construction to be completed by the end of February, 2024. Wonderful, open floorplan with family room, gas fireplace, kitchen with all appliances and an adjoining eat in area. 3 bedrooms (split bedroom plan) Spacious laundry, 2 car garage, covered front and back porches. Large backyard. 1 year builders warranty. Set back off the road which gives the home more curb appeal. Engineered hardwood flooring. Easy to show!!

    Zillow last checked:

    Listing updated:

    Listed by:

    Donnita Hill,

    Exit Rocky Top Realty-CK

    Bought with:

    Brandi Maniscalco, 339018

    Skender-Newton Realty

    Source: UCMLS,MLS#: 225352MLS Logo

    Facts & features

    Interior

    Bedrooms & bathrooms
    • Bedrooms: 3
    • Bathrooms: 2
    • Full bathrooms: 2
    • Main level bedrooms: 3
    Primary bedroom
    • Level: Main
    Bedroom 2
    • Level: Main
    Bedroom 3
    • Level: Main
    Dining room
    • Level: Main
    Family room
    • Level: Main
    Kitchen
    • Level: Main
    Heating
    • Natural Gas
    Cooling
    • Central Air
    Appliances
    • Included: Dishwasher, Electric Oven, Disposal, Refrigerator, Electric Range, Microwave, Electric Water Heater
    • Laundry: Main Level
    Features
    • Flooring: Hardwood
    • Windows: Double Pane Windows
    • Basement: Crawl Space
    • Number of fireplaces: 1
    • Fireplace features: One, Gas Log
    Interior area
    • Total structure area: 1,900
    • Total interior livable area: 1,900 sqft

    Property

    Parking
    • Total spaces: 2
    • Parking features: Concrete, Attached, Garage
    • Has attached garage: Yes
    • Covered spaces: 2
    • Has uncovered spaces: Yes
    Features
    • Patio & porch: Porch, Covered
    • Exterior features: Lighting, Garden
    • Has view: Yes
    • View description: No Water Frontage View Description
    • Water view: No Water Frontage View Description
    • Waterfront features: No Water Frontage View Description
    Lot
    • Size: 0.5 Acres
    • Dimensions: .50 acres
    • Features: Cleared, Views
    Details
    • Parcel number: 028.00

    Construction

    Type & style
    • Home type: SingleFamily
    • Property subtype: Single Family Residence
    Materials
    • HardiPlank Type, Frame
    • Roof: Composition
    Condition
    • New Construction
    • New construction: Yes
    • Year built: 2024

    Utilities & green energy

    • Electric: Circuit Breakers
    • Gas: Natural Gas
    • Sewer: Septic Tank
    • Water: Public, Utility District
    • Utilities for property: Natural Gas Connected

    Community & HOA

    Community
    • Subdivision: Autumn Woods Phase I
    HOA
    • Has HOA: No
    Location
    • Region: Cookeville

    Financial & listing details

    • Price per square foot: $208/sqft
    • Tax assessed value: $282,100
    • Annual tax amount: $2,409
    • Date on market: 1/31/2024
    • Road surface type: Paved

    Price history

    DateEventPrice
    3/28/2024Sold$395,000-1%$208/sqft
    Source: UCMLS #225352 Report a problem
    2/16/2024Contingent$399,000$210/sqft
    Source: Exit Realty #225352 Report a problem
    2/16/2024Pending sale$399,000$210/sqft
    Source: UCMLS #225352 Report a problem
    1/31/2024Listed for sale$399,000$210/sqft
    Source: UCMLS #225352 Report a problem

    Public tax history

    YearProperty taxesTax assessment
    2025$1,876 +17.5%$70,525 +17.5%
    2024$1,597 -33.7%$60,025 -33.7%
    2023$2,409 $90,575
    Find assessor info on the county website

    Neighborhood: 38501

    Nearby schools

    GreatSchools rating
    Get pre-qualified for a loan
    At Zillow Home Loans, we can pre-qualify you in as little as 5 minutes with no impact to your credit score.

    An equal housing lender. NMLS #10287.

    Sell for more on Zillow
    Get a Zillow Showcase℠ listing at no additional cost and you could sell for .
    $398,000
    2% more
    +$7,960
    With Zillow Showcase(estimated)
    $405,960